First home buyers can own this beautifully renovated 3-bedroom condo in the heart of Flemingdon Park! Offering 1,068 sq.ft. of stylish living space with breathtaking views overlooking the Don River, ravine, golf course, lush greenery, and city skyline. This move-in ready suite has been fully updated with new vinyl flooring, fresh paint, and modern pot lights throughout, while the stunning brand new kitchen features stainless steel appliances, quartz countertops, a custom backsplash, and a spacious centre island overlooking the open-concept living and dining areas. The spacious primary bedroom includes a walk-in closet and a beautifully renovated 2-piece ensuite with a new vanity, tile flooring, and toilet, while the main 4-piece bathroom has also been fully renovated with a sleek glass shower door, new shower, vanity, flooring, and toilet. Enjoy the convenience of brand new in-suite laundry machines located in a separate laundry room for additional storage and functionality. Maintenance fees include heat, hydro, water, cable TV, parking, high-speed 1.5GB internet, and even a Crave subscription for exceptional value. Residents enjoy fantastic amenities including a concierge, indoor pool, sauna, exercise room, recreation room, outdoor playground, bike storage, shared laundry room, visitor parking, and more. Perfectly situated near scenic outdoor attractions including East Don Trail, Charles Sauriol Conservation Area, and Flemingdon Golf Club, while also being close to popular destinations such as Aga Khan Museum, CF Shops at Don Mills, The Ismaili Centre, Dennis R. Timbrell Community Centre, and Angela James Arena for endless recreational and lifestyle opportunities. Families will appreciate nearby schools including Grenoble Public School, Gateway Public School, Valley Park Middle School, and Don Mills Collegiate Institute. Commuters will love the easy access to TTC buses, the Eglinton LRT, and the Don Valley Parkway for seamless travel throughout the GTA.
For sale
C$530,000
20 Edgecliff Golfway #1603, Toronto, ON M3C 3A4
3beds
2baths
Apartment
Built in ----
-- sqft lot
$-- Zestimate®
C$--/sqft
C$914/mo HOA
What's special
Fresh paintModern pot lights throughoutStunning brand new kitchenStainless steel appliancesQuartz countertopsCustom backsplashSpacious primary bedroom
- 53 days |
- 8 |
- 0 |
Zillow last checked:
Listing updated:
Listed by:
SUTTON GROUP-ADMIRAL REALTY INC.
Source: TRREB,MLS®#: C13184540 Originating MLS®#: Toronto Regional Real Estate Board
Originating MLS®#: Toronto Regional Real Estate BoardFacts & features
Interior
Bedrooms & bathrooms
- Bedrooms: 3
- Bathrooms: 2
Primary bedroom
- Level: Flat
- Dimensions: 3.61 x 4.3
Bedroom 2
- Level: Flat
- Dimensions: 3.1 x 3.41
Bedroom 3
- Level: Flat
- Dimensions: 2.75 x 3.67
Bathroom
- Level: Flat
- Dimensions: 1.45 x 1.5
Bathroom
- Level: Flat
- Dimensions: 1.45 x 2.45
Dining room
- Level: Flat
- Dimensions: 2.87 x 3.02
Kitchen
- Level: Flat
- Dimensions: 2.87 x 2.83
Laundry
- Level: Flat
- Dimensions: 2.58 x 1.14
Living room
- Level: Flat
- Dimensions: 3.45 x 5.92
Heating
- Forced Air, Gas
Cooling
- Central Air
Appliances
- Included: Water Heater
- Laundry: In-Suite Laundry
Features
- Primary Bedroom - Main Floor, Storage Area Lockers, Sauna
- Flooring: Carpet Free
- Basement: None
- Has fireplace: No
Interior area
- Living area range: 1000-1199 null
Property
Parking
- Total spaces: 1
- Parking features: Underground, Garage Door Opener
- Has attached garage: Yes
Accessibility
- Accessibility features: Accessible Public Transit Nearby, Elevator, Multiple Entrances, Parking
Features
- Exterior features: Controlled Entry, Landscaped, Lighting, Year Round Living, Open Balcony
- Has view: Yes
- View description: City, Clear, Golf Course, Trees/Woods, Skyline
Lot
- Features: Cul de Sac/Dead End, Golf, Park, Public Transit, Ravine, School
Details
- Parcel number: 111460228
Construction
Type & style
- Home type: Apartment
- Property subtype: Apartment
- Attached to another structure: Yes
Materials
- Brick, Concrete
Community & HOA
Community
- Security: Carbon Monoxide Detector(s), Smoke Detector(s), Concierge/Security
HOA
- Amenities included: Bike Storage, Exercise Room, Indoor Pool, Recreation Room, Sauna, Visitor Parking
- Services included: Cable TV Included, CAC Included, Common Elements Included, Heat Included, Hydro Included, Building Insurance Included, Parking Included, Water Included
- HOA fee: C$914 monthly
- HOA name: YCC
Location
- Region: Toronto
Financial & listing details
- Annual tax amount: C$1,802
- Date on market: 5/27/2026
SUTTON GROUP-ADMIRAL REALTY INC.
SUTTON GROUP-ADMIRAL REALTY INC.
By pressing Contact Agent, you agree that the real estate professional identified above may call/text you about your search, which may involve use of automated means and pre-recorded/artificial voices. You don't need to consent as a condition of buying any property, goods, or services. Message/data rates may apply. You also agree to our Terms of Use. Zillow does not endorse any real estate professionals. We may share information about your recent and future site activity with your agent to help them understand what you're looking for in a home.
Price history
Price history is unavailable.
Public tax history
Tax history is unavailable.
Climate risks
Neighborhood: Flemingdon Park
Nearby schools
GreatSchools rating
No schools nearby
We couldn't find any schools near this home.
- C$2,8953 bd2 ba-- sqft20 Edgecliff Golfway #817, Toronto, ON M3C3A4For Rent
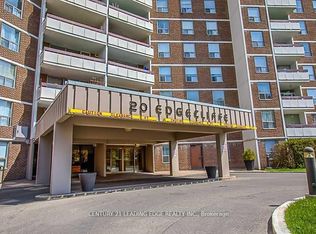
- C$419,9993 bd2 ba-- sqft20 Edgecliff Golfway #1101, Toronto, ON M3C3A4For Sale

- C$485,0003 bd1 ba-- sqft20 Edgecliff Golfway #1202, Toronto, ON M3C3A4For Sale

- C$465,0003 bd1 ba-- sqft20 Edgecliff Golfway #312, Toronto, ON M3C3A4For Sale

- C$2,8753 bd2 ba1.1k sqft20 Edgecliff Golfway #1209, Toronto, ON M3C3A4For Rent
- C$499,0003 bd2 ba1k sqft10 Edgecliff Golfway #206, Toronto, ON M3C3A3For Sale
- C$518,0003 bd2 ba1.1k sqft10 Edgecliff Golfway #317, Toronto, ON M3C3A3Sold
- C$2,5003 bd1 ba-- sqft10 Edgecliff Golfway #711, Toronto, ON M3C3A3For Rent
Similar homes
- C$488,0003 bd2 ba-- sqft15 Vicora Linkway #401, Toronto, ON M3C 1A7For Sale
 MLS ID #C13484188, RE/MAX HALLMARK YU GROUP REALTY LTD.. TRREB
 - C$499,0003 bd2 ba-- sqft45 Silver Springs Blvd #209, Toronto, ON M1V 1R2For Sale
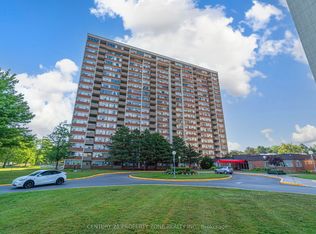 MLS ID #E13574030, CENTURY 21 PROPERTY ZONE REALTY INC.. TRREB
 - C$649,9993 bd2 ba-- sqft195 Wynford Dr #1602, Toronto, ON M3C 3P3For Sale
 MLS ID #C13166040, CENTURY 21 PEOPLE`S CHOICE REALTY INC.. TRREB
 - C$530,0003 bd1 ba-- sqft3 Massey Sq #2407, Toronto, ON M4C 5L5For Sale
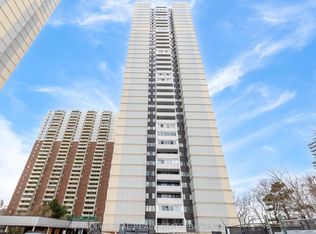 MLS ID #E13016816, IQI GLOBAL REAL ESTATE. TRREB
 - C$515,0002 bd1 ba-- sqftLegacy at Herons Hill, Toronto, ON M2J 0A8For SaleMLS ID #C13548972, RE/MAX HALLMARK REALTY LTD.. TRREB
- C$515,0003 bd2 ba-- sqft3231 Eglinton Ave E #206B, Toronto, ON M1J 3N5For SaleMLS ID #E13450004, CENTURY 21 PERCY FULTON LTD.. TRREB
- C$629,9992 bd2 ba-- sqft5 Concorde Pl #2502, Toronto, ON M3C 3M8For SaleMLS ID #C13411866, CENTURY 21 ATRIA REALTY INC.. TRREB
- C$538,0003 bd2 ba-- sqft4101 Sheppard Ave E #1104, Toronto, ON M1S 3H3For SaleMLS ID #E13501350, FOREST HILL REAL ESTATE INC.. TRREB
- C$535,0002 bd2 ba-- sqft97 Lawton Blvd #202, Toronto, ON M4V 1Z6For SaleMLS ID #C13110552, RE/MAX PRIME PROPERTIES - UNIQUE GROUP. TRREB
- C$588,0003 bd2 ba-- sqftYork Mills Heights, Toronto, ON M3A 3M3For SaleMLS ID #C12981626, CENTURY 21 PERCY FULTON LTD.. TRREB
- C$649,0003 bd2 ba-- sqft150 Neptune Dr #304, Toronto, ON M6A 2Y9For SaleMLS ID #C13560748, RE/MAX REALTRON BARRY COHEN HOMES INC.. TRREB
- C$525,0002 bd2 ba-- sqft10 Martha Eaton Way #1207, Toronto, ON M6M 5B3For SaleMLS ID #W13527598, Royal LePage Security Real Estate. TRREB
- C$559,9003 bd2 ba-- sqft1 Falaise Rd #424, Toronto, ON M1E 0B9For SaleMLS ID #E13479412, CENTURY 21 LEADING EDGE CONDOSDEAL REALTY. TRREB
- C$474,9993 bd2 ba-- sqft180 Markham Rd #1701, Toronto, ON M1M 2Z9For SaleMLS ID #E13022070, RE/MAX REALTY SERVICES INC.. TRREB
- C$529,9003 bd2 ba-- sqft1 Four Winds Dr #508, Toronto, ON M3J 2T1For SaleMLS ID #W12999850, SUTTON GROUP-ADMIRAL REALTY INC.. TRREB
- C$469,0001 bd1 ba-- sqft398 Eglinton Ave E #203, Toronto, ON M4P 3H8For SaleMLS ID #C13562468, ROYAL LEPAGE REAL ESTATE SERVICES LTD.. TRREB
- C$599,9003 bd2 ba-- sqft88 Corporate Dr #1404, Toronto, ON M1H 3G6For SaleMLS ID #E13507448, RE/MAX CROSSROADS REALTY INC.. TRREB
- C$580,0003 bd2 ba-- sqft117 Gerrard St E #310, Toronto, ON M5B 2L4For SaleMLS ID #C13085506, ROYAL LEPAGE REAL ESTATE SERVICES LTD.. TRREB
- C$525,0003 bd1 ba-- sqft5580 Sheppard Ave E #205, Toronto, ON M1B 2L3For SaleMLS ID #E12465752, CENTURY 21 INNOVATIVE REALTY INC.. TRREB
- C$528,8883 bd2 ba-- sqft11 Wincott Dr #810, Toronto, ON M9R 2R9For SaleMLS ID #W12987230, SNOBAR REALTY GROUP INC.. TRREB
