Welcome to this spacious and well-maintained 3-bedroom condo at 1 Four Winds Drive #508, ideally located in the heart of York University Heights, offering approximately 1,253 sq. ft. of carpet-free living space with a functional open-concept layout, large principal rooms, and a west-facing balcony with clear city views. The bright living and dining area features hardwood flooring and a walk-out to the balcony, while the kitchen is equipped with stainless steel appliances, tile flooring, and backsplash. The primary bedroom is a standout with its walk-in closet leading to a private ensuite powder room and its own exclusive balcony access, complemented by two additional generously sized bedrooms with double closets. This well-managed building offers exceptional amenities including an indoor pool, sauna, gym, party/meeting room, visitor parking, and controlled entry, with all utilities-heat, hydro, water, and parking-included in the maintenance fees for true worry-free living. Perfect for first-time buyers, families, investors, or students, this unbeatable location is just steps to Finch West TTC Station, the new Finch West LRT, York University, and Seneca College, with nearby schools such as James Cardinal McGuigan Catholic High School and C.W. Jefferys Collegiate Institute, plus easy access to Four Winds Community Garden, Fountainhead Park, shopping centres, grocery stores, and everyday conveniences all within walking distance.
Under contract
C$529,900
1 Four Winds Dr #508, Toronto, ON M3J 2T1
3beds
2baths
Apartment
Built in ----
-- sqft lot
$-- Zestimate®
C$--/sqft
C$1,030/mo HOA
What's special
Functional open-concept layoutLarge principal roomsHardwood flooringWalk-out to the balconyPrivate ensuite powder room
- 100 days |
- 6 |
- 0 |
Zillow last checked:
Listing updated:
Listed by:
SUTTON GROUP-ADMIRAL REALTY INC.
Source: TRREB,MLS®#: W12999850 Originating MLS®#: Toronto Regional Real Estate Board
Originating MLS®#: Toronto Regional Real Estate BoardFacts & features
Interior
Bedrooms & bathrooms
- Bedrooms: 3
- Bathrooms: 2
Primary bedroom
- Level: Flat
- Dimensions: 3.42 x 5.85
Bedroom 2
- Level: Flat
- Dimensions: 2.85 x 4.18
Bedroom 3
- Level: Flat
- Dimensions: 2.62 x 4.19
Bathroom
- Level: Flat
- Dimensions: 2.47 x 1.51
Dining room
- Level: Flat
- Dimensions: 2.96 x 4.58
Kitchen
- Level: Flat
- Dimensions: 2.42 x 4.49
Laundry
- Level: Flat
- Dimensions: 2.06 x 1.75
Living room
- Level: Flat
- Dimensions: 5.48 x 3.51
Other
- Level: Flat
- Dimensions: 2.2 x 0.94
Heating
- Radiant, Ground Source
Cooling
- Window Unit(s)
Appliances
- Laundry: In-Suite Laundry
Features
- Primary Bedroom - Main Floor, Storage Area Lockers
- Flooring: Carpet Free
- Basement: None
- Has fireplace: No
Interior area
- Living area range: 1200-1399 null
Video & virtual tour
Property
Parking
- Total spaces: 1
- Parking features: None
- Has garage: Yes
Accessibility
- Accessibility features: Accessible Public Transit Nearby, Elevator, Parking
Features
- Exterior features: Landscaped, Lighting, Year Round Living, Controlled Entry, Open Balcony
- Has view: Yes
- View description: City, Clear
Lot
- Features: Public Transit, Park, Library, Rec./Commun.Centre, School, Place Of Worship
Details
- Parcel number: 111280257
Construction
Type & style
- Home type: Apartment
- Property subtype: Apartment
Materials
- Brick, Concrete
Community & HOA
Community
- Security: Carbon Monoxide Detector(s), Smoke Detector(s)
HOA
- Amenities included: Indoor Pool, Gym, Party Room/Meeting Room, Sauna, Visitor Parking, Elevator
- Services included: Heat Included, Common Elements Included, Hydro Included, Water Included, Parking Included
- HOA fee: C$1,030 monthly
- HOA name: YCC
Location
- Region: Toronto
Financial & listing details
- Annual tax amount: C$1,764
- Date on market: 4/15/2026
SUTTON GROUP-ADMIRAL REALTY INC.
SUTTON GROUP-ADMIRAL REALTY INC.
By pressing Contact Agent, you agree that the real estate professional identified above may call/text you about your search, which may involve use of automated means and pre-recorded/artificial voices. You don't need to consent as a condition of buying any property, goods, or services. Message/data rates may apply. You also agree to our Terms of Use. Zillow does not endorse any real estate professionals. We may share information about your recent and future site activity with your agent to help them understand what you're looking for in a home.
Price history
Price history is unavailable.
Public tax history
Tax history is unavailable.
Climate risks
Neighborhood: York University Heights
Nearby schools
GreatSchools rating
No schools nearby
We couldn't find any schools near this home.
- C$--3 bd2 ba1.3k sqft1 Four Winds Dr #408, Toronto, ON M3J2T1Off Market
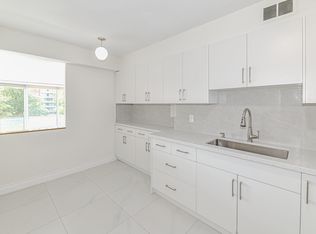
- C$449,0002 bd2 ba-- sqft1 Four Winds Dr #106, Toronto, ON M3J2T1For Sale

- C$484,0002 bd1 ba-- sqft1 Four Winds Dr #701, Toronto, ON M3J2T1For Sale

- C$599,9993 bd2 ba-- sqft9 Four Winds Dr SW #710, Toronto, ON M3J2S8For Sale
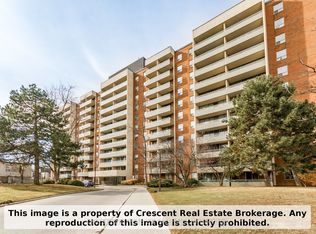
- C$514,9003 bd2 ba-- sqft19 Four Winds Dr #1103, Toronto, ON M3J2S9For Sale
- C$499,0003 bd2 ba-- sqft19 Four Winds Dr #204, Toronto, ON M3J2S9For Sale
- C$3,0003 bd2 ba-- sqft44 Romfield Dr #12, Toronto, ON M3J1K3For Rent
- C$599,9004 bd2 ba-- sqft21 Four Winds Dr #11, Toronto, ON M3J1K7For Sale
Similar homes
- C$528,8883 bd2 ba-- sqft11 Wincott Dr #810, Toronto, ON M9R 2R9For SaleMLS ID #W13599276, SNOBAR REALTY GROUP INC.. TRREB
- C$489,0002 bd2 ba-- sqft2825 Islington Ave #814, Toronto, ON M9L 2K1For Sale
 MLS ID #W13592594, CENTURY 21 PEOPLE`S CHOICE REALTY INC.. TRREB
 - C$550,0003 bd2 ba-- sqft10 Parkway Forest Dr #1111, Toronto, ON M2J 1L3For Sale
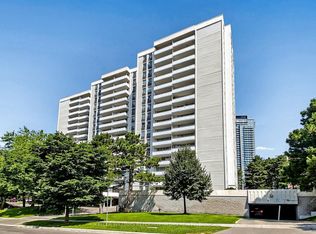 MLS ID #C13588338, KELLER WILLIAMS REFERRED URBAN REALTY. TRREB
 - C$550,0002 bd2 ba-- sqft1 Rowntree Rd Unit 914, Toronto, ON M9V 5G7For Sale
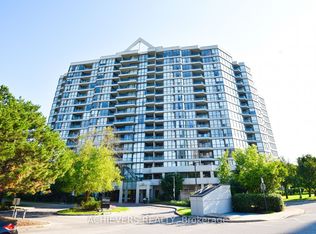 MLS ID #W13588566, ACHIEVERS REALTY. TRREB
 - C$567,9003 bd2 ba-- sqft100 Canyon Ave #404, Toronto, ON M3H 5T9For SaleMLS ID #C13503228, SUTTON GROUP-ADMIRAL REALTY INC.. TRREB
- C$485,9003 bd2 ba-- sqft150 Neptune Dr #801, Toronto, ON M6A 2Y9For SaleMLS ID #C13482724, REMAX YOUR COMMUNITY REALTY. TRREB
- C$475,0003 bd1 ba-- sqft133 Torresdale Ave #1005, Toronto, ON M2R 3T2For SaleMLS ID #C13537792, KELLER WILLIAMS REFERRED URBAN REALTY. TRREB
- C$499,0003 bd2 ba-- sqft10 Martha Eaton Way #1013, Toronto, ON M6M 5B3For SaleMLS ID #W13067086, REALTY EXECUTIVES PRIORITY ONE LIMITED. TRREB
- C$559,0002 bd1 ba-- sqft18 Spring Garden Ave #2301, Toronto, ON M2N 7M2For SaleMLS ID #C13483326, RE/MAX ONESTOP TEAM REALTY. TRREB
- C$538,0003 bd2 ba-- sqft4101 Sheppard Ave E #1104, Toronto, ON M1S 3H3For SaleMLS ID #E13501350, FOREST HILL REAL ESTATE INC.. TRREB
- C$530,0003 bd2 ba-- sqft20 Edgecliff Golfway #1603, Toronto, ON M3C 3A4For SaleMLS ID #C13184540, SUTTON GROUP-ADMIRAL REALTY INC.. TRREB
- C$618,0003 bd2 ba-- sqft1131 Steeles Ave W #1504, Toronto, ON M2R 3W8For SaleMLS ID #C13135036, SUTTON GROUP-ADMIRAL REALTY INC.. TRREB
- C$649,0003 bd2 ba-- sqft150 Neptune Dr #304, Toronto, ON M6A 2Y9For SaleMLS ID #C13560748, RE/MAX REALTRON BARRY COHEN HOMES INC.. TRREB
- C$489,8003 bd2 ba-- sqft320 Dixon Rd #2315, Toronto, ON M9R 1S8For SaleMLS ID #W13217186, ROYAL LEPAGE SIGNATURE REALTY. TRREB
- C$510,0002 bd2 ba-- sqft81 Townsgate Dr Unit 1103, Vaughan, ON L4J 8E6For SaleMLS ID #N13465612, SUTTON GROUP-ADMIRAL REALTY INC.. TRREB
- C$509,9902 bd1 ba-- sqft20 Fashion Roseway #105, Toronto, ON M2N 6B5For SaleMLS ID #C13045700, CENTURY 21 PEOPLE`S CHOICE REALTY INC.. TRREB
- C$485,8002 bd1 ba-- sqft1555 Finch Ave E Unit 602, Toronto, ON M2J 4X9For SaleMLS ID #C13581908, ZUMIN REAL ESTATE CENTRE. TRREB
- C$590,0002 bd2 ba-- sqft135 Antibes Dr #1706, Toronto, ON M2R 2Z1For SaleMLS ID #C13060798, RE/MAX REALTRON REALTY INC.. TRREB
- C$499,8882 bd1 ba-- sqft1600 Keele St #913, Toronto, ON M6N 5J1For SaleMLS ID #W13240578, ROYAL LEPAGE PREMIUM ONE REALTY. TRREB
- C$628,0002 bd2 ba-- sqft22 Olive Ave #312, Toronto, ON M2N 7G6For SaleMLS ID #C13541460, HOMELIFE LANDMARK REALTY INC.. TRREB
