Welcome To This Stunning Fully Renovated Two-Bedroom Condo Offering 970 Sqft Of Bright, Functional Living Space In An Exceptional Transit-Oriented Location. Completely Renovated In 2023, This Move-In-Ready Home Showcases Quality Finishes Throughout, Including New Hardwood Flooring, A Modern Open-Concept Kitchen, Quartz Countertop, Stainless Steel Appliances (2023), Updated Fixtures, And Thoughtfully Designed Living Spaces Perfect For Both Everyday Living And Entertaining.The Spacious And Sun-Filled Layout Features Two Generous Bedrooms, Each Enhanced With Custom Closet Organizers, A Convenient In-Suite Laundry Room, And An Abundance Of Storage. Enjoy Beautiful East-Facing Open Views That Fill The Unit With Natural Light Throughout The Morning And Day.Offering Outstanding Value, The Maintenance Fee Includes All Utilities And Cable TV, Making Ownership Simple And Predictable. Located Just Steps From The Subway Station And Bus Stop, This Home Provides Unmatched Convenience For Commuters, Professionals, Families, And Investors Alike. With Its Extensive Renovations, Functional Layout, Large Principal Rooms, And Prime Transit Access, This Is A Rare Opportunity To Own A Turnkey Home That Truly Has It All.
For sale
C$484,000
1 Four Winds Dr #701, Toronto, ON M3J 2T1
2beds
1baths
Apartment
Built in ----
-- sqft lot
$-- Zestimate®
C$--/sqft
C$954/mo HOA
What's special
Quality finishes throughoutNew hardwood flooringModern open-concept kitchenQuartz countertopUpdated fixturesSpacious and sun-filled layoutTwo generous bedrooms
- 20 days |
- 2 |
- 0 |
Zillow last checked:
Listing updated:
Listed by:
RE/MAX PREMIER INC.
Source: TRREB,MLS®#: W13509504 Originating MLS®#: Toronto Regional Real Estate Board
Originating MLS®#: Toronto Regional Real Estate BoardFacts & features
Interior
Bedrooms & bathrooms
- Bedrooms: 2
- Bathrooms: 1
Primary bedroom
- Description: Primary Bedroom
- Level: Main
- Area: 15.64 Square Meters
- Area source: Other
- Dimensions: 4.60 x 3.40
Bedroom 2
- Description: Bedroom 2
- Level: Main
- Area: 11.55 Square Meters
- Area source: Other
- Dimensions: 4.20 x 2.75
Bathroom
- Description: Bathroom
- Level: Main
- Area: 3.96 Square Meters
- Area source: Other
- Dimensions: 2.20 x 1.80
Dining room
- Description: Dining Room
- Level: Main
- Area: 13.64 Square Meters
- Area source: Other
- Dimensions: 4.40 x 3.10
Kitchen
- Description: Kitchen
- Level: Main
- Area: 10.32 Square Meters
- Area source: Other
- Dimensions: 4.30 x 2.40
Laundry
- Description: Laundry
- Level: Main
- Area: 3.8 Square Meters
- Area source: Other
- Dimensions: 2.30 x 1.65
Living room
- Description: Living Room
- Level: Main
- Area: 18.36 Square Meters
- Area source: Other
- Dimensions: 5.40 x 3.40
Heating
- Radiant, Gas
Cooling
- Window Unit(s)
Appliances
- Laundry: Ensuite
Features
- Flooring: Carpet Free
- Basement: None
- Has fireplace: No
Interior area
- Living area range: 900-999 null
Video & virtual tour
Property
Parking
- Total spaces: 1
- Parking features: Underground
- Has attached garage: Yes
Features
- Exterior features: Open Balcony
Lot
- Features: Clear View, Rec./Commun.Centre, School, Public Transit
Details
- Parcel number: 111280328
Construction
Type & style
- Home type: Apartment
- Property subtype: Apartment
- Attached to another structure: Yes
Materials
- Brick
Community & HOA
HOA
- Amenities included: Gym, Exercise Room, Indoor Pool, Visitor Parking
- Services included: Cable TV Included, Common Elements Included, Heat Included, Hydro Included, Building Insurance Included, Parking Included, Water Included
- HOA fee: C$954 monthly
- HOA name: YCC
Location
- Region: Toronto
Financial & listing details
- Annual tax amount: C$1,410
- Date on market: 7/1/2026
RE/MAX PREMIER INC.
RE/MAX PREMIER INC.
By pressing Contact Agent, you agree that the real estate professional identified above may call/text you about your search, which may involve use of automated means and pre-recorded/artificial voices. You don't need to consent as a condition of buying any property, goods, or services. Message/data rates may apply. You also agree to our Terms of Use. Zillow does not endorse any real estate professionals. We may share information about your recent and future site activity with your agent to help them understand what you're looking for in a home.
Price history
Price history is unavailable.
Public tax history
Tax history is unavailable.
Climate risks
Neighborhood: York University Heights
Nearby schools
GreatSchools rating
No schools nearby
We couldn't find any schools near this home.
- C$--3 bd2 ba1.3k sqft1 Four Winds Dr #408, Toronto, ON M3J2T1Off Market
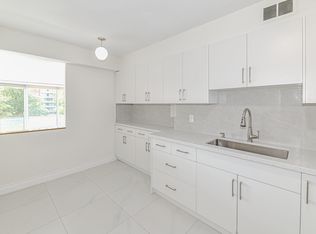
- C$449,0002 bd2 ba-- sqft1 Four Winds Dr #106, Toronto, ON M3J2T1For Sale

- C$529,9003 bd2 ba-- sqft1 Four Winds Dr #508, Toronto, ON M3J2T1For Sale
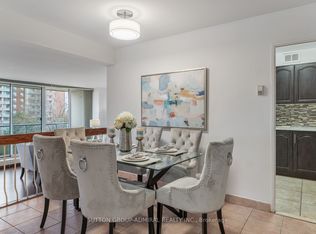
- C$599,9993 bd2 ba-- sqft9 Four Winds Dr SW #710, Toronto, ON M3J2S8For Sale
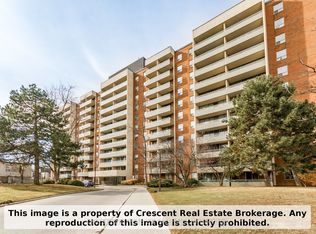
- C$425,0002 bd1 ba-- sqft9 Four Winds Dr #813, Toronto, ON M3J2S8For Sale
- C$514,9003 bd2 ba-- sqft19 Four Winds Dr #1103, Toronto, ON M3J2S9For Sale
- C$499,0003 bd2 ba-- sqft19 Four Winds Dr #204, Toronto, ON M3J2S9For Sale
- C$3,0003 bd2 ba-- sqft44 Romfield Dr #12, Toronto, ON M3J1K3For Rent
Similar homes
- C$510,0002 bd2 ba-- sqft2772 Keele St #403, Toronto, ON M3M 0A3For Sale
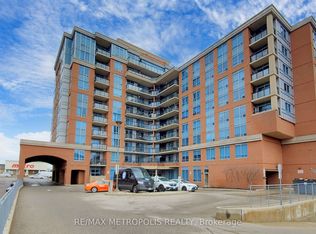 MLS ID #W13551692, RE/MAX METROPOLIS REALTY. TRREB
 - C$490,0002 bd2 ba-- sqftThe Max, Toronto, ON M3M 0A3For Sale
 MLS ID #W13531964, RE/MAX PREMIER INC.. TRREB
 - C$575,0003 bd2 ba-- sqft25 Four Winds Dr #604, Toronto, ON M3J 1K8For Sale
 MLS ID #W13455090, RE/MAX PREMIER INC.. TRREB
 - C$499,0002 bd2 ba-- sqftFestival Tower C, Vaughan, ON L4K 5C3New ConstructionMLS ID #N13526830, RE/MAX EXPERTS. TRREB
- C$519,9003 bd2 ba-- sqft10 Martha Eaton Way #803, Toronto, ON M6M 5B3For SaleMLS ID #W13477942, RE/MAX EXPERTS. TRREB
- C$499,9992 bd1 ba-- sqft701 Sheppard Ave W #228, Toronto, ON M3H 0B2For SaleMLS ID #C12724296, RE/MAX METROPOLIS REALTY. TRREB
- C$479,0001 bd1 ba-- sqft18 Harrison Garden Blvd #706, Toronto, ON M2N 7J7For SaleMLS ID #C13170456, RE/MAX PROFESSIONALS INC.. TRREB
- C$469,9001 bd2 ba-- sqft2916 Highway 7 #201, Vaughan, ON L4K 0G3For SaleMLS ID #N13502426, RE/MAX EXPERTS. TRREB
- C$499,0003 bd2 ba-- sqft5 Old Sheppard Ave #1801, Toronto, ON M2J 4K3For SaleMLS ID #C13472452, RE/MAX EXCEL REALTY LTD.. TRREB
- C$480,0002 bd1 ba-- sqft3033 Finch Ave W #2046, Toronto, ON M9M 0A3For SaleMLS ID #W13086502, RE/MAX PREMIER INC.. TRREB
- C$509,0002 bd2 ba-- sqft1615 Bloor St #1203, Mississauga, ON L4X 1S2For SaleMLS ID #W13584826, RE/MAX SKYWAY REALTY INC.. TRREB
- C$515,0002 bd1 ba-- sqft212 Eglinton Ave E #307, Toronto, ON M4P 0A3For SaleMLS ID #C13423070, RE/MAX PREMIER INC.. TRREB
- C$519,0002 bd2 ba-- sqft4700 Highway 7 #420, Vaughan, ON L4L 0B4For SaleMLS ID #N13436778, RE/MAX EXPERTS. TRREB
- C$539,0002 bd1 ba-- sqft474 Caldari Rd #2206, Vaughan, ON L4K 4G3New ConstructionMLS ID #N13538670, RE/MAX PREMIER INC.. TRREB
- C$469,8882 bd1 ba-- sqft15 Michael Power Pl #Penthouse 06, Toronto, ON M9A 5G4For SaleMLS ID #W13416156, RE/MAX PREMIER INC.. TRREB
- C$515,0002 bd1 ba-- sqft165 Legion Rd N #2133, Toronto, ON M8Y 0B3For SaleMLS ID #W13478230, RE/MAX PREMIER INC.. TRREB
- C$578,0002 bd2 ba-- sqftMonaco, Toronto, ON M2N 7H4For SaleMLS ID #C13444790, REMAX YC REALTY. TRREB
- C$549,9003 bd2 ba-- sqft61 Town Centre Ct #210, Toronto, ON M1P 5C5For SaleMLS ID #E13574560, RE/MAX ACE REALTY INC.. TRREB
- C$488,8001 bd1 ba-- sqft24 Woodstream Blvd #208, Vaughan, ON L4L 8C4For SaleMLS ID #N13470254, RE/MAX EXPERTS. TRREB
- C$549,9012 bd2 ba-- sqft1 Rowntree Rd #611, Toronto, ON M9V 5G7For SaleMLS ID #W13126684, RE/MAX REALTY SPECIALISTS INC.. TRREB
