Welcome to unit 813. This bright, well-proportioned unit offers two generous bedrooms, a dedicated dining area and laundry room, and tons of extra storage. The updated kitchen layout overlooks a spacious living room that opens onto a private, full-length balcony, for panoramic views and stunning sunsets. A personal locker is conveniently located on the same level as your parking space. Maintenance is all-inclusive, covering hydro, heat, water, basic cable, as well as access to the Recreation Centre (indoor pool, sauna, gym, basketball, racquetball, badminton). The condo is surrounded by treed landscape and green spaces to enjoy such as Fountainhead Park and tennis club, Four Winds Allotment Gardens, and the Finch Hydro Corridor Recreational Trail. Only a short drive to the 400, 401 and 407. Only a 4 minute walk to Finch West Station to access the subway, bus and LRT system. Convenient shopping, eats, amenities close by, and York University on your doorstep. This condo offers the best of both worlds; quiet, green space at home and easy connectivity to the rest of the GTA. A great home for family, students or retirees.
For sale
C$425,000
9 Four Winds Dr #813, Toronto, ON M3J 2S8
2beds
1baths
Apartment
Built in ----
-- sqft lot
$-- Zestimate®
C$--/sqft
C$935/mo HOA
What's special
Bright well-proportioned unitTwo generous bedroomsDedicated dining areaLaundry roomTons of extra storageUpdated kitchen layoutPrivate full-length balcony
- 28 days |
- 17 |
- 0 |
Zillow last checked:
Listing updated:
Listed by:
Royal LePage Real Estate Associates
Source: TRREB,MLS®#: W13463632 Originating MLS®#: Toronto Regional Real Estate Board
Originating MLS®#: Toronto Regional Real Estate BoardFacts & features
Interior
Bedrooms & bathrooms
- Bedrooms: 2
- Bathrooms: 1
Primary bedroom
- Level: Main
- Dimensions: 4.8 x 3.4
Bedroom 2
- Level: Main
- Dimensions: 4.8 x 2.8
Dining room
- Level: Main
- Dimensions: 3.7 x 3
Foyer
- Level: Main
- Dimensions: 2.4 x 1.6
Kitchen
- Level: Main
- Dimensions: 4.3 x 2.3
Laundry
- Level: Main
- Dimensions: 1.9 x 1.7
Living room
- Level: Main
- Dimensions: 5.3 x 3.7
Heating
- Baseboard, Gas
Cooling
- Window Unit(s)
Appliances
- Laundry: In-Suite Laundry, Inside
Features
- Primary Bedroom - Main Floor
- Flooring: Carpet Free
- Basement: None
- Has fireplace: No
Interior area
- Living area range: 900-999 null
Video & virtual tour
Property
Parking
- Total spaces: 1
- Parking features: Garage
- Has garage: Yes
Features
- Exterior features: Open Balcony
- Has view: Yes
- View description: Garden, Panoramic, Trees/Woods
Details
- Parcel number: 111280366
Construction
Type & style
- Home type: Apartment
- Property subtype: Apartment
Materials
- Brick
Community & HOA
HOA
- Amenities included: Exercise Room, Game Room, Gym, Indoor Pool, Party Room/Meeting Room, Squash/Racquet Court
- Services included: Heat Included, Hydro Included, Water Included, Cable TV Included, CAC Included, Common Elements Included, Parking Included, Building Insurance Included
- HOA fee: C$935 monthly
- HOA name: YCC
Location
- Region: Toronto
Financial & listing details
- Annual tax amount: C$1,411
- Date on market: 6/22/2026
Royal LePage Real Estate Associates
Royal LePage Real Estate Associates
By pressing Contact Agent, you agree that the real estate professional identified above may call/text you about your search, which may involve use of automated means and pre-recorded/artificial voices. You don't need to consent as a condition of buying any property, goods, or services. Message/data rates may apply. You also agree to our Terms of Use. Zillow does not endorse any real estate professionals. We may share information about your recent and future site activity with your agent to help them understand what you're looking for in a home.
Price history
Price history is unavailable.
Public tax history
Tax history is unavailable.
Climate risks
Neighborhood: York University Heights
Nearby schools
GreatSchools rating
No schools nearby
We couldn't find any schools near this home.
- C$599,9993 bd2 ba-- sqft9 Four Winds Dr SW #710, Toronto, ON M3J2S8For Sale
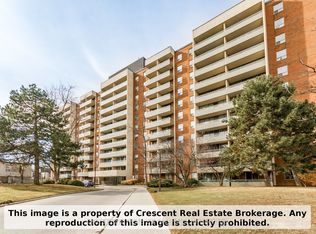
- C$514,9003 bd2 ba-- sqft19 Four Winds Dr #1103, Toronto, ON M3J2S9For Sale

- C$499,0003 bd2 ba-- sqft19 Four Winds Dr #204, Toronto, ON M3J2S9For Sale

- C$--3 bd2 ba1.3k sqft1 Four Winds Dr #408, Toronto, ON M3J2T1Off Market
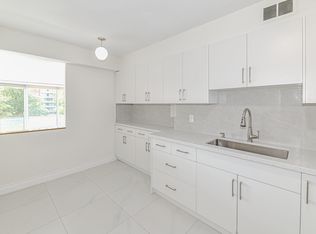
- C$449,0002 bd2 ba-- sqft1 Four Winds Dr #106, Toronto, ON M3J2T1For Sale
- C$529,9003 bd2 ba-- sqft1 Four Winds Dr #508, Toronto, ON M3J2T1For Sale
- C$484,0002 bd1 ba-- sqft1 Four Winds Dr #701, Toronto, ON M3J2T1For Sale
- C$599,9004 bd2 ba-- sqft21 Four Winds Dr #11, Toronto, ON M3J1K7For Sale
Similar homes
- C$425,0002 bd1 ba-- sqft50 Town Centre Ct Unit 3011, Toronto, ON M1P 0A9For Sale
 MLS ID #E13582246, RE/MAX ATRIUM HOME REALTY. TRREB
 - C$529,9003 bd2 ba-- sqft1 Four Winds Dr #508, Toronto, ON M3J 2T1For Sale
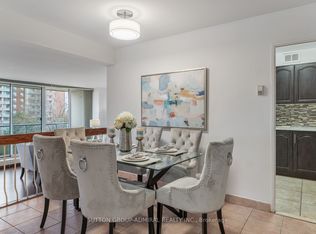 MLS ID #W12999850, SUTTON GROUP-ADMIRAL REALTY INC.. TRREB
 - C$409,9002 bd2 ba-- sqft10 Martha Eaton Way #1702, Toronto, ON M6M 5B3For Sale
 MLS ID #W13456782, Royal LePage Security Real Estate. TRREB
 - C$449,0002 bd1 ba-- sqft60 Byng Ave #1501, Toronto, ON M2N 7K3For Sale
 MLS ID #C13139556, TIMES SQUARE REAL ESTATE SERVICES INC.. TRREB
 - C$449,0003 bd2 ba-- sqft236 Albion Rd #310, Toronto, ON M9W 6A6For SaleMLS ID #W13445118, ROYAL LEPAGE PREMIUM ONE REALTY. TRREB
- C$435,0001 bd1 ba-- sqftNY Towers - The Waldorf, Toronto, ON M2K 3B8For SaleMLS ID #C13505256, ROYAL LEPAGE SIGNATURE REALTY. TRREB
- C$349,9002 bd1 ba-- sqft5 San Romano Way #110, Toronto, ON M3N 2Y4For SaleMLS ID #W13112668, HOMELIFE SUPERSTARS REAL ESTATE LIMITED. TRREB
- C$485,9003 bd2 ba-- sqft150 Neptune Dr #801, Toronto, ON M6A 2Y9For SaleMLS ID #C13482724, REMAX YOUR COMMUNITY REALTY. TRREB
- C$499,0002 bd2 ba-- sqft700 Humberwood Blvd #2220, Toronto, ON M9W 7J4For SaleMLS ID #W13564254, HOMELIFE/MIRACLE REALTY LTD. TRREB
- C$465,0002 bd1 ba-- sqft20 Fashion Roseway #513, Toronto, ON M2N 6B5For SaleMLS ID #C12963248, CENTURY 21 ATRIA REALTY INC.. TRREB
- C$424,8001 bd1 ba-- sqft4 Elsinore Path #706, Toronto, ON M8V 4G7For SaleMLS ID #W13537064, Royal LePage Real Estate Associates. TRREB
- C$449,0003 bd2 ba-- sqft10 Muirhead Rd #806, Toronto, ON M2J 4P9For SaleMLS ID #C13159232, SUTTON GROUP REALTY SYSTEMS INC.. TRREB
- C$449,9001 bd1 ba-- sqft812 Lansdowne Ave #512, Toronto, ON M6H 4K5For SaleMLS ID #W13547264, Royal LePage Real Estate Associates. TRREB
- C$445,0002 bd1 ba-- sqft633 Bay St Unit 2302, Toronto, ON M5G 2G4For SaleMLS ID #C13421138, ROYAL LEPAGE TERREQUITY REALTY. TRREB
- C$468,0001 bd1 ba-- sqft503 Beecroft Rd #Lph08, Toronto, ON M2N 0A2For SaleMLS ID #C13223948, HOMELIFE/BAYVIEW REALTY INC.. TRREB
- C$399,5002 bd1 ba-- sqft100 Dundalk Dr #1006, Toronto, ON M1P 4V2For SaleMLS ID #E13142906, COLDWELL BANKER THE REAL ESTATE CENTRE. TRREB
- C$459,9992 bd2 ba-- sqft160 Alton Towers Cir #501, Toronto, ON M1V 4X8For SaleMLS ID #E13543168, CENTURY 21 KING`S QUAY REAL ESTATE INC.. TRREB
- C$499,0003 bd2 ba-- sqft45 Silver Springs Blvd #209, Toronto, ON M1V 1R2For SaleMLS ID #E13574030, CENTURY 21 PROPERTY ZONE REALTY INC.. TRREB
- C$399,0002 bd2 ba-- sqft3380 Eglinton Ave E #511, Toronto, ON M1J 3L6For SaleMLS ID #E13489382, RE/MAX COMMUNITY REALTY INC.. TRREB
- C$399,9992 bd1 ba-- sqftSouth Kingsway Village, Toronto, ON M6S 4Z1For SaleMLS ID #W13086924, REALOSOPHY REALTY INC.. TRREB
