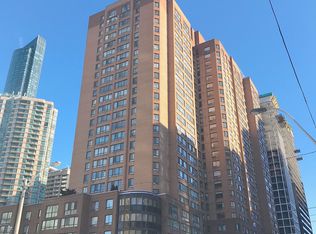
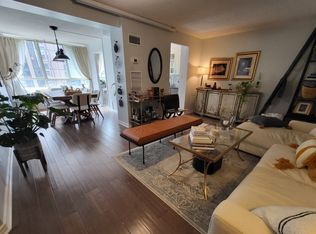
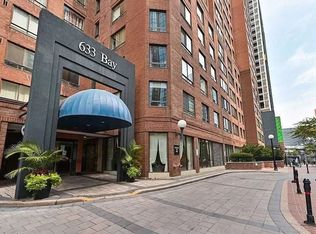
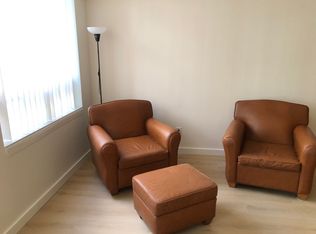
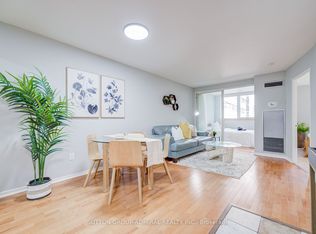
On the 23rd floor of Horizon on Bay, one of downtown Toronto's most well-established Tridel-built addresses at Bay & Dundas, this bright and spacious 1-bed + den suite offers 650 sq ft of thoughtfully laid-out space with a large combined living and solarium area that pulls in natural light through oversized windows all day long. The den is fully enclosed and works just as well as a second bedroom as it does a home office, giving you a real flexibility depending on how your life looks. The kitchen has been updated with newer appliances, and the layout throughout just makes sense. Building amenities include an indoor pool, fully-equipped gym, squash court, party room and rooftop, which is a lineup you rarely see in a building at this price point. You're steps to Dundas subway station, the Eaton Centre, the Financial District, University Avenue's hospital row, and some of the best dining the city has to offer, with a Walk Score of 99 and Transit Score of 100 to back it all up. This is a genuine lock-and-leave lifestyle right in the heart of the city.
For sale
C$445,000
633 Bay St Unit 2302, Toronto, ON M5G 2G4
2beds
1baths
Apartment
Built in ----
-- sqft lot
$-- Zestimate®
C$--/sqft
C$680/mo HOA
What's special
Indoor poolFully-equipped gymSquash courtParty room
- 37 days |
- 35 |
- 2 |
Zillow last checked:
Listing updated:
Listed by:
ROYAL LEPAGE TERREQUITY REALTY
Source: TRREB,MLS®#: C13421138 Originating MLS®#: Toronto Regional Real Estate Board
Originating MLS®#: Toronto Regional Real Estate BoardFacts & features
Interior
Bedrooms & bathrooms
- Bedrooms: 2
- Bathrooms: 1
Primary bedroom
- Level: Flat
- Dimensions: 5.84 x 3.71
Dining room
- Level: Flat
- Dimensions: 3.45 x 2.29
Kitchen
- Level: Flat
- Dimensions: 2.08 x 2.29
Living room
- Level: Flat
- Dimensions: 6.02 x 3.05
Heating
- Forced Air, Gas
Cooling
- Central Air
Appliances
- Laundry: Ensuite
Features
- Other
- Basement: None
- Has fireplace: No
Interior area
- Living area range: 600-699 null
Video & virtual tour
Property
Parking
- Parking features: None
- Has garage: Yes
Features
- Stories: 1
Lot
- Features: Hospital, Library, Park, Place Of Worship, Public Transit
Details
- Parcel number: 117230396
Construction
Type & style
- Home type: Apartment
- Property subtype: Apartment
Materials
- Concrete
Community & HOA
HOA
- Amenities included: Rooftop Deck/Garden, Concierge, Sauna, Squash/Racquet Court
- Services included: Heat Included, Common Elements Included, Hydro Included, Building Insurance Included, Water Included, CAC Included
- HOA fee: C$680 monthly
- HOA name: MTCC
Location
- Region: Toronto
Financial & listing details
- Annual tax amount: C$2,685
- Date on market: 6/9/2026
ROYAL LEPAGE TERREQUITY REALTY
ROYAL LEPAGE TERREQUITY REALTY
By pressing Contact Agent, you agree that the real estate professional identified above may call/text you about your search, which may involve use of automated means and pre-recorded/artificial voices. You don't need to consent as a condition of buying any property, goods, or services. Message/data rates may apply. You also agree to our Terms of Use. Zillow does not endorse any real estate professionals. We may share information about your recent and future site activity with your agent to help them understand what you're looking for in a home.
Price history
Price history is unavailable.
Public tax history
Tax history is unavailable.
Climate risks
Neighborhood: Bay Street Corridor
Nearby schools
GreatSchools rating
No schools nearby
We couldn't find any schools near this home.
- C$649,9002 bd2 ba-- sqft633 Bay St #511, Toronto, ON M5G2G4For Sale
- C$--2 bd2 ba852 sqft633 Bay St UNIT 1013, Toronto, ON M5G2G4Off Market
- C$--2 bd1 ba900 sqft633 Bay St #410, Toronto, ON M5G2G4Off Market
- C$--1 bd1 ba650 sqft633 Bay St #1602, Toronto, ON M5G2G4Off Market
- C$499,9002 bd1 ba-- sqft633 Bay St #PENTHOUSE 09, Toronto, ON M5G2G4For Sale
- C$--1 bd2 ba852 sqft633 Bay St #1220113, Toronto, ON M5G2G4Off Market
- C$460,0001 bd2 ba-- sqft633 Bay St #2405, Toronto, ON M5G2G4For Sale
- C$--2 bd2 ba1.1k sqft633 Bay St #2516, Toronto, ON M5G2G4Off Market
Similar homes
- C$479,0001 bd2 ba-- sqftOne City Hall Place, Toronto, ON M5G 1P7For Sale
 MLS ID #C13473316, SUTTON GROUP-ADMIRAL REALTY INC.. TRREB
 - C$459,0002 bd1 ba-- sqft15 Maitland Pl #204, Toronto, ON M4Y 2X3For Sale
 MLS ID #C13423918, RE/MAX CONDOS PLUS CORPORATION. TRREB
 - C$429,0002 bd1 ba-- sqftResidences of the World Trade Centre, Toronto, ON M5E 1R4For SaleMLS ID #C13499794, HARVEY KALLES REAL ESTATE LTD.. TRREB
- C$548,0002 bd1 ba-- sqft1055 Bay St #716, Toronto, ON M5S 3A3For Sale
 MLS ID #C13211508, LI, JIA . TRREB
 - C$559,9002 bd1 ba-- sqft1055 Bay St #407, Toronto, ON M5S 3A3For SaleMLS ID #C13492782, ROYAL LEPAGE TERREQUITY SW REALTY. TRREB
- C$580,0003 bd2 ba-- sqft117 Gerrard St E #310, Toronto, ON M5B 2L4For SaleMLS ID #C13085506, ROYAL LEPAGE REAL ESTATE SERVICES LTD.. TRREB
- C$435,0002 bd1 ba-- sqft1 Massey Sq #1703, Toronto, ON M4C 5L4For SaleMLS ID #E13068446, ROYAL LEPAGE TERREQUITY REALTY. TRREB
- C$359,0001 bd1 ba-- sqft40 Homewood Ave #2108, Toronto, ON M4Y 2K2For SaleMLS ID #C13496050, ROYAL LEPAGE SIGNATURE REALTY. TRREB
- C$449,0002 bd1 ba-- sqft60 Byng Ave #1501, Toronto, ON M2N 7K3For SaleMLS ID #C13139556, TIMES SQUARE REAL ESTATE SERVICES INC.. TRREB
- C$520,0001 bd1 ba-- sqftICE Condos, Toronto, ON M5J 0B1For SaleMLS ID #C13217666, ROYAL LEPAGE SIGNATURE REALTY. TRREB
- C$589,0002 bd2 ba-- sqftCelebrity place, Toronto, ON M4Y 2V6For SaleMLS ID #C13207500, CENTURY 21 PERCY FULTON LTD.. TRREB
- C$449,0002 bd2 ba-- sqft1470 Midland Ave #1609, Toronto, ON M1P 4Z4For SaleMLS ID #E13246940, REMAX YOUR COMMUNITY REALTY. TRREB
- C$479,9992 bd1 ba-- sqft1050 The Queensway #207, Toronto, ON M8Z 0A8For SaleMLS ID #W13450106, CAPITAL NORTH REALTY CORPORATION. TRREB
- C$649,0002 bd2 ba-- sqft25 The Esplanade, Toronto, ON M5E 1W5For SaleMLS ID #C13520516, ROYAL LEPAGE SIGNATURE REALTY. TRREB
- C$399,9992 bd1 ba-- sqftSouth Kingsway Village, Toronto, ON M6S 4Z1For SaleMLS ID #W13086924, REALOSOPHY REALTY INC.. TRREB
- C$535,0002 bd2 ba-- sqft97 Lawton Blvd #202, Toronto, ON M4V 1Z6For SaleMLS ID #C13110552, RE/MAX PRIME PROPERTIES - UNIQUE GROUP. TRREB
- C$595,0003 bd2 ba-- sqftYorktown on the Park, Toronto, ON M5A 4M8For SaleMLS ID #C13440842, ROYAL LEPAGE SIGNATURE REALTY. TRREB
- C$426,0001 bd1 ba-- sqft101 Subway Cres #1601, Toronto, ON M9B 6K4For SaleMLS ID #W13537866, CENTURY 21 HERITAGE GROUP LTD.. TRREB
- C$449,9902 bd2 ba-- sqft1 Rowntree Rd #1707, Toronto, ON M9V 5G7For SaleMLS ID #W13523362, RE/MAX REALTY SPECIALISTS INC.. TRREB
- C$465,0002 bd1 ba-- sqft20 Fashion Roseway #513, Toronto, ON M2N 6B5For SaleMLS ID #C12963248, CENTURY 21 ATRIA REALTY INC.. TRREB
