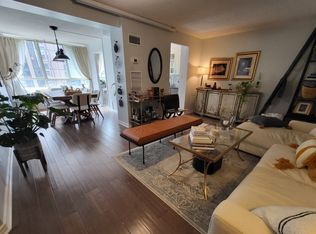
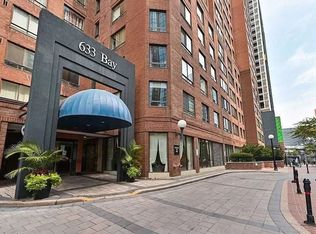
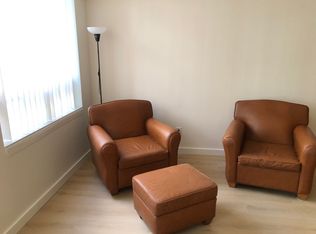
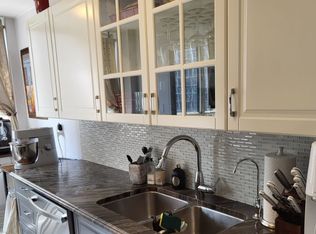
Prime location! Sophisticated SUNNY PENTHOUSE condo with a view! Rare find! Perfect for young professionals/couples/small family! Fabulous location, spectacular city view, easy to rent! Enjoy the life of downtown convenience, food, and entertainment. Spent $$$ in Renos, modern kitchen, raised ceiling, den/office with built-in shelving, excellent layout. Bedroom with built-in closet. Superb amenities, including a spectacular rooftop view/barbecue/entertaining area, indoor pool, sauna, gym, 24 hour concierge. Parking available. Near public transit, hospitals, universities, Eaton center, the atrium, etc. A must see!
For sale
C$499,900
633 Bay St #Penthouse 09, Toronto, ON M5G 2G4
2beds
1baths
Apartment
Built in ----
-- sqft lot
$-- Zestimate®
C$--/sqft
C$691/mo HOA
What's special
Sunny penthouse condoSpectacular city viewModern kitchenRaised ceilingExcellent layoutBedroom with built-in closetIndoor pool
- 43 days
- 36
- 1
Zillow last checked:
Listing updated:
Listed by:
NEW WORLD 2000 REALTY INC.
Source: TRREB,MLS®#: C13770310 Originating MLS®#: Toronto Regional Real Estate Board
Originating MLS®#: Toronto Regional Real Estate BoardFacts & features
Interior
Bedrooms & bathrooms
- Bedrooms: 2
- Bathrooms: 1
Bedroom
- Description: Bedroom
- Level: Flat
- Area: 10.41 Square Meters
- Area source: Other
- Dimensions: 2.79 x 3.73
Bathroom
- Level: Flat
- Dimensions: 0 x 0
Den
- Description: Den
- Level: Flat
- Area: 8.52 Square Meters
- Area source: Other
- Dimensions: 2.87 x 2.97
Kitchen
- Description: Kitchen
- Level: Flat
- Area: 5.99 Square Meters
- Area source: Other
- Dimensions: 2.05 x 2.92
Laundry
- Level: Flat
- Dimensions: 0 x 0
Living room
- Description: Living Room
- Level: Flat
- Area: 15.26 Square Meters
- Area source: Other
- Dimensions: 3.22 x 4.74
Heating
- Forced Air, Gas
Cooling
- Central Air
Appliances
- Laundry: Ensuite
Features
- Other
- Basement: None
- Has fireplace: No
Interior area
- Living area range: 600-699 null
Property
Parking
- Parking features: None
- Has attached garage: Yes
Features
- Has view: Yes
- View description: Clear, Downtown, Skyline
Lot
- Features: Public Transit, Clear View, Hospital
Details
- Parcel number: 117230474
Construction
Type & style
- Home type: Apartment
- Property subtype: Apartment
- Attached to another structure: Yes
Materials
- Brick
Community & HOA
Community
- Security: Concierge/Security, Smoke Detector(s)
HOA
- Amenities included: BBQs Allowed, Concierge, Exercise Room, Indoor Pool, Recreation Room, Bike Storage
- Services included: CAC Included, Common Elements Included, Heat Included, Hydro Included, Building Insurance Included, Water Included
- HOA fee: C$691 monthly
- HOA name: MTCC
Location
- Region: Toronto
Financial & listing details
- Annual tax amount: C$2,707
- Date on market: 9/11/2026
Price history
Price history is unavailable.
Public tax history
Tax history is unavailable.
Climate risks
Neighborhood: Bay Street Corridor
Nearby schools
GreatSchools rating
No schools nearby
We couldn't find any schools near this home.
Similar homes
- C$499,0002 bd1 ba-- sqft386 Yonge St #1405, Toronto, ON M5B 0A5For Sale
 MLS ID #C13834402, AIMHOME REALTY INC.. TRREB
 - C$526,0002 bd1 ba-- sqft70 Temperance St #4007, Toronto, ON M5H 0B1For Sale
 MLS ID #C13768944, CENTURY 21 PERCY FULTON LTD.. TRREB
 - C$511,8001 bd1 ba-- sqft763 Bay St #4012, Toronto, ON M5G 2R3For Sale
 MLS ID #C13884592, RE/MAX REAL ESTATE CENTRE INC.. TRREB
 - C$525,0002 bd1 ba-- sqft44 Saint Joseph St #1215, Toronto, ON M4Y 2W4For Sale
 MLS ID #C13848930, RE/MAX CONDOS PLUS CORPORATION. TRREB
