Welcome to 22 East Haven Drive, Unit 511- a beautifully appointed 2-bedroom, 2-bathroomcondominium in the highly sought-after Birchcliffe-Cliffside community. Thoughtfully designedwith a bright and spacious split-bedroom layout, this elegant suite offers the perfect blendof privacy, comfort, and contemporary living. The modern kitchen features premium finishes,sleek cabinetry, and quality countertops, seamlessly flowing into the open-concept living anddining area. Step out onto to private balcony, the perfect place to enjoy your morning coffee,relax after a long day. The generous primary bedroom boasts a beautifully finished 4-pieceensuite, while the well-sized second bedroom and stylish second full bathroom provide comfortand flexibility for family, guests, or a home office. High-end finishes throughout, combinedwith the convenience of in-suite laundry, make this home completely move-in ready. Ideallysituated in one of Scarborough's most desirable neighbourhoods, you'll enjoy an exceptionallifestyle with cafés, restaurants, boutique shops, parks, schools, and everyday conveniencesjust steps away. TTC service is at your doorstep, with nearby GO Transit providing effortlessaccess throughout the GTA, while the breathtaking Scarborough Bluffs, waterfront trails, andLake Ontario are only minutes away. Residents of this newer, well-managed building enjoyoutstanding amenities, including a 24-hour concierge, fully equipped fitness centre, partyroom, rooftop terrace, recreation and games room, parcel room, and guest suites. Complete withone underground parking space and one locker, this exceptional residence offers the perfectcombination of luxury, convenience, and location, making it an outstanding opportunity forfirst-time buyers, professionals, downsizers, and investors alike.
For sale
C$530,000
22 E Haven Dr #511, Toronto, ON M1N 0B4
2beds
2baths
Apartment
Built in ----
-- sqft lot
$-- Zestimate®
C$--/sqft
C$650/mo HOA
What's special
Modern kitchenPremium finishesSleek cabinetryQuality countertopsPrivate balconyGenerous primary bedroomWell-sized second bedroom
- 14 days |
- 4 |
- 0 |
Zillow last checked:
Listing updated:
Listed by:
CENTURY 21 INNOVATIVE REALTY INC.
Source: TRREB,MLS®#: E13616246 Originating MLS®#: Toronto Regional Real Estate Board
Originating MLS®#: Toronto Regional Real Estate BoardFacts & features
Interior
Bedrooms & bathrooms
- Bedrooms: 2
- Bathrooms: 2
Primary bedroom
- Level: Flat
- Dimensions: 4.02 x 2.9
Bedroom 2
- Level: Flat
- Dimensions: 3.3 x 2.8
Bathroom
- Level: Flat
- Dimensions: 0 x 0
Dining room
- Level: Flat
- Dimensions: 6.02 x 3.38
Kitchen
- Level: Flat
- Dimensions: 6.02 x 3.38
Laundry
- Level: Flat
- Dimensions: 0 x 0
Living room
- Level: Flat
- Dimensions: 6.02 x 3.38
Heating
- Forced Air, Gas
Cooling
- Central Air
Appliances
- Laundry: Ensuite
Features
- Flooring: Carpet Free
- Basement: None
- Has fireplace: No
Interior area
- Living area range: 700-799 null
Property
Parking
- Total spaces: 1
- Parking features: Underground
- Has attached garage: Yes
Features
- Exterior features: Open Balcony
Lot
- Features: Beach, Public Transit, School
Details
- Parcel number: 767130131
Construction
Type & style
- Home type: Apartment
- Property subtype: Apartment
- Attached to another structure: Yes
Materials
- Concrete, Concrete Block
Community & HOA
Community
- Security: Concierge/Security
HOA
- Services included: Heat Included, Building Insurance Included, Parking Included, Water Included, CAC Included
- HOA fee: C$650 monthly
- HOA name: TSCC
Location
- Region: Toronto
Financial & listing details
- Annual tax amount: C$2,020
- Date on market: 7/29/2026
Price history
Price history is unavailable.
Public tax history
Tax history is unavailable.
Climate risks
Neighborhood: Birchcliffe
Nearby schools
GreatSchools rating
No schools nearby
We couldn't find any schools near this home.
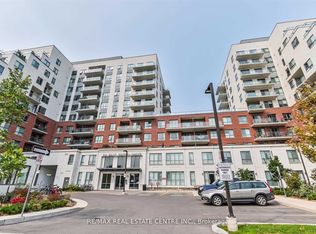
- C$799,0003 bd2 ba-- sqft22 E Haven Dr #536, Toronto, ON M1N0B4For Sale
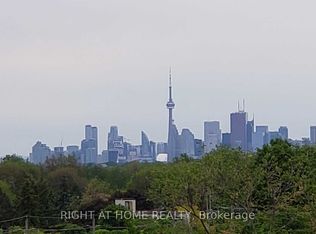
- C$539,9002 bd1 ba-- sqft22 E Haven Dr #718, Toronto, ON M1N0B4For Sale
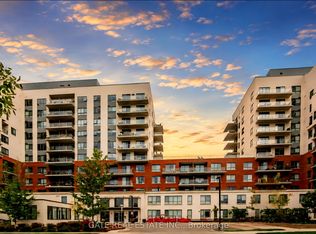
- C$399,0001 bd1 ba-- sqft22 E Haven Dr SW #530, Scarborough, ON M1N0B4For Sale
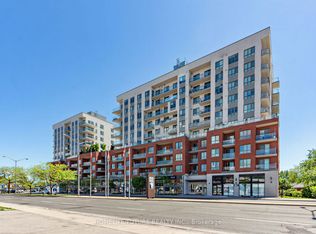
- C$739,0003 bd3 ba-- sqft22 E Haven Dr #113, Toronto, ON M1N0B4For Sale
- C$2,1951 bd1 ba550 sqft22 E Haven Dr SW #909, Scarborough, ON M1N0B4For Rent
- C$2,1951 bd1 ba550 sqft22 E Haven Dr #909, Scarborough, ON M1N0B4For Rent
- C$2,2751 bd1 ba-- sqft22 E Haven Dr #1011, Toronto, ON M1N0B4For Rent
- C$2,1001 bd1 ba-- sqft22 E Haven Dr #533, Toronto, ON M1N0B4For Rent
Similar homes
- C$499,9002 bd2 ba-- sqftRed Hot Condos, Toronto, ON M3C 4J1For Sale
 MLS ID #C13452234, RE/MAX ALL-STARS REALTY INC.. TRREB
 - C$478,0002 bd2 ba-- sqft60 Fairfax Cres #409, Toronto, ON M1L 0E1For Sale
 MLS ID #E13524364, SUTTON GROUP-ADMIRAL REALTY INC.. TRREB
 - C$530,0002 bd1 ba-- sqft25 The Esplanade #706, Toronto, ON M5E 1W5For Sale
 MLS ID #C13585024, HOMELIFE/VISION REALTY INC.. TRREB
 - C$515,0001 bd1 ba-- sqft25 Lower Simcoe St #305, Toronto, ON M5J 3A1For Sale
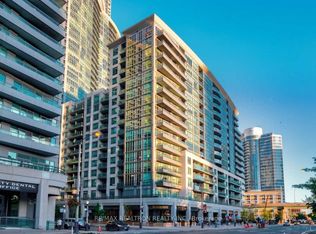 MLS ID #C13656082, RE/MAX REALTRON REALTY INC.. TRREB
 - C$599,9992 bd3 ba-- sqft130 River St #1508, Toronto, ON M5A 0R8For SaleMLS ID #C13642834, RE/MAX REALTY SPECIALISTS INC.. TRREB
- C$540,9003 bd2 ba-- sqftME2 Living, Toronto, ON M1G 0A9For SaleMLS ID #E13044144, HOMELIFE HEARTS REALTY INC.. TRREB
- C$588,0001 bd2 ba-- sqftFIVE Condos, Toronto, ON M4Y 0B6For SaleMLS ID #C13656128, SUTTON GROUP-ADMIRAL REALTY INC.. TRREB
- C$499,0002 bd1 ba-- sqftNeon Condominiums, Toronto, ON M4R 0A2For SaleMLS ID #C13603186, ROYAL LEPAGE TERREQUITY SW REALTY. TRREB
- C$499,9992 bd2 ba-- sqft50 McCaul St #607, Toronto, ON M5T 0B6For SaleMLS ID #C13569392, CENTURY 21 PARKLAND LTD.. TRREB
- C$548,8002 bd1 ba-- sqft121 McMahon Dr #2010, Toronto, ON M2K 0C1For SaleMLS ID #C13600040, CENTURY 21 LEADING EDGE REALTY INC.. TRREB
- C$399,9002 bd2 ba-- sqft2799 Kingston Rd #628, Toronto, ON M1M 0E3For SaleMLS ID #E13460466, RE/MAX CROSSROADS REALTY INC.. TRREB
- C$499,9992 bd2 ba-- sqft100 Dalhousie St #2408, Toronto, ON M5B 0C7New ConstructionMLS ID #C13525138, CONDOMAN REALTY INC.. TRREB
- C$549,0002 bd2 ba-- sqft830 Lawrence Ave W #803, Toronto, ON M6A 0B6For SaleMLS ID #W13526930, RE/MAX WEST REALTY INC.. TRREB
- C$560,0002 bd2 ba-- sqft117 McMahon Dr #303, Toronto, ON M2K 0E4For SaleMLS ID #C13498406, BAY STREET INTEGRITY REALTY INC.. TRREB
- C$538,8882 bd1 ba-- sqftM1 Metro Place, Toronto, ON M3J 0G5For SaleMLS ID #W13597010, RE/MAX NOBLECORP REAL ESTATE. TRREB
- C$509,0002 bd2 ba-- sqft2756 Old Leslie St #319, Toronto, ON M2K 0E2For SaleMLS ID #C13433598, HOMELIFE/MIRACLE REALTY LTD. TRREB
- C$518,8001 bd1 ba-- sqft68 Merton St Unit 204, Toronto, ON M4S 0A7For SaleMLS ID #C13584818, HOMELIFE LANDMARK REALTY INC.. TRREB
- C$539,0001 bd1 ba-- sqft30 Roehampton Ave #3007, Toronto, ON M4P 0B9For SaleMLS ID #C13459702, RE/MAX ABSOLUTE REALTY INC.. TRREB
- C$599,9002 bd2 ba-- sqft900 Mount Pleasant Rd #426, Toronto, ON M4P 3J9For SaleMLS ID #C13231626, CENTRAL HOME REALTY INC.. TRREB
- C$525,0002 bd1 ba-- sqft872 Sheppard Ave W #316, Toronto, ON M3H 5V5For SaleMLS ID #C13501046, RE/MAX WEST REALTY INC.. TRREB
