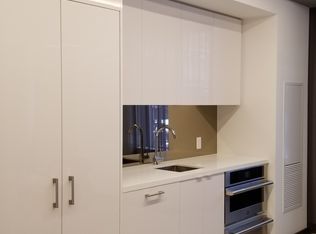
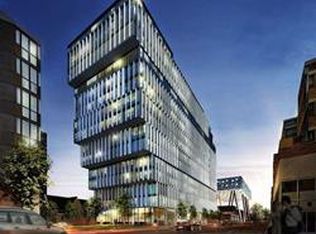
Current Tenant Vacating on Aug 31 - Welcome to Tridel's Luxury Boutique Living @ Form Condo! This Mid-Rise, Low Density Building Offers: 2 Beds + 2 Baths Unit w/Floor-to-Ceiling Windows throughout. Modern Floors, Smooth Ceilings. Bright & Spacious with a Modern Kitchen Equipped with Built-in Appliances: Fridge, Stove, Dishwasher, Microwave, Quartz Countertops & Backsplash. Centrally Located: Next to Grange Park (Playground & Swimming), Village by The Grange (Indoor Shopping Mall). Amenities include: 24-Hour Concierge, State of the Art Gym, Rooftop Terrace & Outdoor Lounge. Steps to Subway (St. Pat's & Osgoode), OCAD, U of T, AGO. Chinatown, Queen West: Financial District and the Eaton Centre!
For sale
C$499,999
50 McCaul St #607, Toronto, ON M5T 0B6
2beds
2baths
Apartment
Built in ----
-- sqft lot
$-- Zestimate®
C$--/sqft
C$591/mo HOA
What's special
- 56 days
- 72
- 5
Zillow last checked:
Listing updated:
Listed by:
CENTURY 21 PARKLAND LTD.
Source: TRREB,MLS®#: C13569392 Originating MLS®#: Toronto Regional Real Estate Board
Originating MLS®#: Toronto Regional Real Estate BoardFacts & features
Interior
Bedrooms & bathrooms
- Bedrooms: 2
- Bathrooms: 2
Kitchen
- Description: Living Room
- Level: Main
- Area: 0 Square Meters
- Area source: Other
- Dimensions: 0 x 0
Heating
- Forced Air, Gas
Cooling
- Central Air
Appliances
- Laundry: Ensuite
Features
- Other
- Basement: None
- Has fireplace: No
Interior area
- Living area range: 600-699 null
Property
Parking
- Parking features: Private
- Has attached garage: Yes
Features
- Exterior features: Juliette Balcony
Details
- Parcel number: 768070067
Construction
Type & style
- Home type: Apartment
- Property subtype: Apartment
- Attached to another structure: Yes
Materials
- Concrete
Community & HOA
HOA
- Services included: Building Insurance Included, Common Elements Included, Water Included
- HOA fee: C$591 monthly
- HOA name: TSCC
Location
- Region: Toronto
Financial & listing details
- Annual tax amount: C$3,039
- Date on market: 7/15/2026
Price history
Price history is unavailable.
Public tax history
Tax history is unavailable.
Climate risks
Neighborhood: Kensington
Nearby schools
GreatSchools rating
No schools nearby
We couldn't find any schools near this home.


Similar homes
- C$474,9902 bd1 ba-- sqft263 Wellington St W #1206, Toronto, ON M5V 3E6For Sale
 MLS ID #C13665376, AIMHOME REALTY INC.. TRREB
 - C$530,0002 bd1 ba-- sqft25 The Esplanade #706, Toronto, ON M5E 1W5For Sale
 MLS ID #C13585024, HOMELIFE/VISION REALTY INC.. TRREB
 - C$478,8002 bd1 ba-- sqft352 Front St W #1711, Toronto, ON M5V 0K3For Sale
 MLS ID #C13642014, CHESTNUT PARK REAL ESTATE LIMITED. TRREB
 - C$599,0002 bd2 ba-- sqft108 Peter St #2011, Toronto, ON M5V 0W2For Sale
 MLS ID #C13605250, HOME STANDARDS BRICKSTONE REALTY. TRREB
