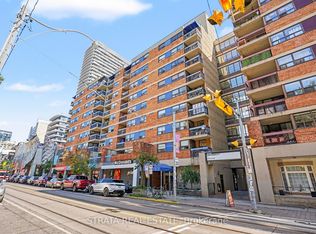
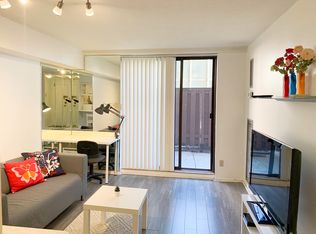
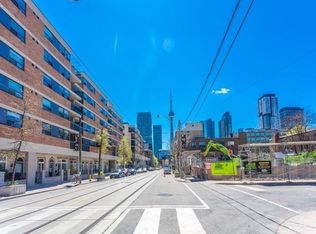
A Turnkey Masterpiece in the Heart of the Downtown CoreWelcome to this beautifully curated, spacious 1-bedroom suite where elevated design meets smart investment. Every corner of this urban sanctuary has been thoughtfully upgraded, from the exquisite luxury veneer lumber flooring to the seamless, brand-new appliances. The welcoming entry features a custom foyer with a tailored built-in bench, while the spa-like bathroom impresses with fresh tilework, a modern vanity, and curated light fixtures. The open-concept kitchen flows beautifully into the living space, anchored by a generous breakfast bar. Positioned with a coveted western exposure, the suite offers a front-row seat to spectacular evening sunsets. Living at The Grange means the city is your backyard-enjoy unmatched walkability to the AGO, transit, Eaton Centre, world-class healthcare, Chinatown, and prestigious academic hubs. Nothing left to do but unpack and thrive.
For sale
C$449,000
105 McCaul St #701, Toronto, ON M5T 2X4
1beds
1baths
Apartment
Built in ----
-- sqft lot
$-- Zestimate®
C$--/sqft
C$701/mo HOA
What's special
Seamless brand-new appliancesSpa-like bathroomFresh tileworkModern vanityCurated light fixturesOpen-concept kitchenGenerous breakfast bar
- 4 hours
- 4
- 0
Zillow last checked:
Listing updated:
Listed by:
LPT REALTY
Source: TRREB,MLS®#: C13852542 Originating MLS®#: Toronto Regional Real Estate Board
Originating MLS®#: Toronto Regional Real Estate BoardFacts & features
Interior
Bedrooms & bathrooms
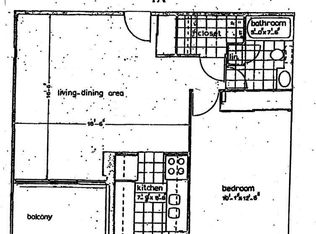
- Bedrooms: 1
- Bathrooms: 1
Primary bedroom
- Description: Primary Bedroom
- Level: Ground
- Area: 11.47 Square Meters
- Area source: Other
- Dimensions: 4.20 x 2.73
Dining room
- Description: Dining Room
- Level: Ground
- Area: 15.66 Square Meters
- Area source: Other
- Dimensions: 4.50 x 3.48
Kitchen
- Description: Kitchen
- Level: Ground
- Area: 5.41 Square Meters
- Area source: Other
- Dimensions: 2.33 x 2.32
Living room
- Description: Living Room
- Level: Ground
- Area: 15.66 Square Meters
- Area source: Other
- Dimensions: 4.50 x 3.48
Heating
- Forced Air, Electric
Cooling
- Central Air
Appliances
- Laundry: None
Features
- None
- Basement: None
- Has fireplace: No
Interior area
- Living area range: 500-599 null
Property
Parking
- Parking features: Underground
Features
- Exterior features: Open Balcony
Lot
- Features: Hospital, Public Transit
Details
- Parcel number: 463385
Construction
Type & style
- Home type: Apartment
- Property subtype: Apartment
- Attached to another structure: Yes
Materials
- Brick Front
Community & HOA
HOA
- Amenities included: Gym, Outdoor Pool, Recreation Room, Sauna
- Services included: Cable TV Included, CAC Included, Common Elements Included, Heat Included, Hydro Included, Building Insurance Included, Water Included
- HOA fee: C$701 monthly
- HOA name: MTCC
Location
- Region: Toronto
Financial & listing details
- Annual tax amount: C$2,033
- Date on market: 10/2/2026
Price history
Price history is unavailable.
Public tax history
Tax history is unavailable.
Climate risks
Neighborhood: Kensington
Nearby schools
GreatSchools rating
No schools nearby
We couldn't find any schools near this home.
Similar homes
- C$499,0002 bd1 ba-- sqft386 Yonge St #1405, Toronto, ON M5B 0A5For Sale
 MLS ID #C13834402, AIMHOME REALTY INC.. TRREB
 - C$448,0001 bd1 ba-- sqft168 Simcoe St #722, Toronto, ON M5H 4C9For Sale
 MLS ID #C13629346, SUTTON GROUP-ADMIRAL REALTY INC.. TRREB
 - C$499,9992 bd2 ba-- sqft50 McCaul St #607, Toronto, ON M5T 0B6For Sale
 MLS ID #C13569392, CENTURY 21 PARKLAND LTD.. TRREB
 - C$454,9902 bd1 ba-- sqft263 Wellington St W #1206, Toronto, ON M5V 3E6For Sale
 MLS ID #C13665376, AIMHOME REALTY INC.. TRREB
