Welcome to The Village by the Grange! This stunning, spacious, and sun-filled west-facing1-bedroom condo offers approximately 738 sq. ft. of comfortable living space in the heart of downtown Toronto. Enjoy a beautiful private balcony, perfect for relaxing or entertaining, with breathtaking skyline views and a unique view of the iconic OCAD University building. Featuring a specious carpet free environment with ample closet space, and a newly renovated modern bathroom. Unbeatable location with a Walk Score of 98 and a Transit Score of 100, just steps toart galleries, restaurants, shopping, TTC, and all the conveniences of downtown living. An ideal opportunity for both end-users and investors!
For sale
C$440,000
89 McCaul St #816, Toronto, ON M5T 2X3
1beds
1baths
Apartment
Built in ----
-- sqft lot
$-- Zestimate®
C$--/sqft
C$961/mo HOA
What's special
Beautiful private balconyBreathtaking skyline viewsAmple closet spaceNewly renovated modern bathroom
- 5 days
- 8
- 0
Zillow last checked:
Listing updated:
Listed by:
Century 21 New Concept Simple Realty
Source: TRREB,MLS®#: C14130218 Originating MLS®#: Toronto Regional Real Estate Board
Facts & features
Interior
Bedrooms & bathrooms
- Bedrooms: 1
- Bathrooms: 1
Primary bedroom
- Description: Primary Bedroom
- Level: Main
- Area: 11.4 Square Meters
- Area source: Other
- Dimensions: 4.19 x 2.72
Dining room
- Description: Dining Room
- Level: Main
- Area: 15.56 Square Meters
- Area source: Other
- Dimensions: 4.47 x 3.48
Kitchen
- Description: Kitchen
- Level: Main
- Area: 5.41 Square Meters
- Area source: Other
- Dimensions: 2.34 x 2.31
Laundry
- Description: Laundry
- Level: Ground
- Area: 0 Square Meters
- Area source: Other
- Dimensions: 0.00 x 0.00
Living room
- Description: Living Room
- Level: Main
- Area: 15.56 Square Meters
- Area source: Other
- Dimensions: 4.47 x 3.48
Heating
- Forced Air, Gas
Cooling
- Central Air
Appliances
- Laundry: Common Area, In Basement
Features
- Flooring: Carpet Free
- Basement: None
- Has fireplace: No
Interior area
- Living area range: 700-799 null
Property
Parking
- Parking features: None
- Has attached garage: Yes
Features
- Exterior features: Open Balcony
Construction
Type & style
- Home type: Apartment
- Property subtype: Apartment
- Attached to another structure: Yes
Materials
- Brick
Community & HOA
HOA
- Amenities included: Gym, Game Room, Outdoor Pool
- Services included: Heat Included, Hydro Included, Water Included, Common Elements Included, Building Insurance Included
- HOA fee: C$961 monthly
- HOA name: MTCC
Location
- Region: Toronto
Financial & listing details
- Annual tax amount: C$2,670
- Date on market: 10/29/2026
Price history
Price history is unavailable.
Public tax history
Tax history is unavailable.
Climate risks
Neighborhood: Kensington
Nearby schools
GreatSchools rating
No schools nearby
We couldn't find any schools near this home.
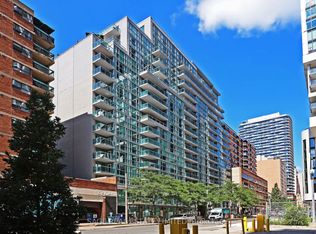
- C$599,0001 bd1 ba-- sqft96 Saint Patrick St #1202, Toronto, ON M5T1V2For Sale
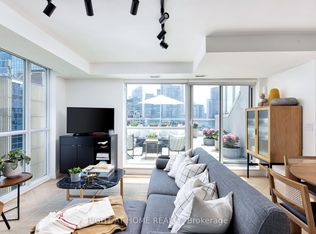
- C$1,395,0003 bd3 ba-- sqft96 Saint Patrick St #PENTHOUSE 8, Toronto, ON M5T1V2For Sale
- C$--1 bd1 ba552 sqft120 Saint Patrick St, Toronto, ON M5T2X7Off Market
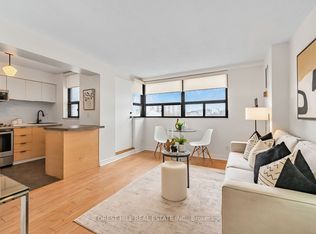
- C$343,9991 bd1 ba-- sqft73 McCaul St #527, Toronto, ON M5T2X2For Sale
Similar homes
- C$419,0002 bd1 ba-- sqft14 York St #1709, Toronto, ON M5J 0B1For Sale
 MLS ID #C13732768, REMAX YOUR COMMUNITY REALTY. TRREB
- C$500,0002 bd2 ba-- sqft2067 Lake Shore Blvd W #203, Toronto, ON M8V 4B8For Sale
 MLS ID #W13704014, RC BEST CHOICE REALTY CORP. TRREB
- C$474,9001 bd1 ba-- sqftWindfield Terrace, Toronto, ON M3B 3N8For Sale
 MLS ID #C14137796, ROYAL LEPAGE REAL ESTATE SERVICES LTD.. TRREB
- C$449,8003 bd2 ba-- sqft2365 Kennedy Rd #505, Toronto, ON M1T 3S6For Sale
 MLS ID #E14135922, RE/MAX REALTRON REALTY INC.. TRREB
