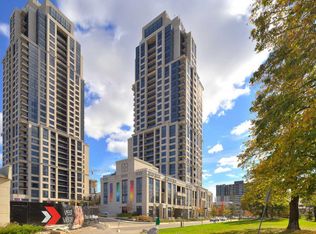
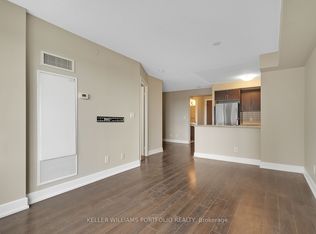
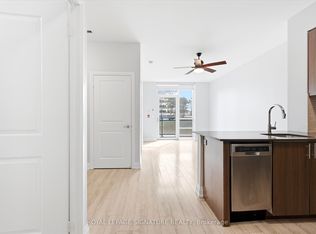

Welcome To Luxury Living At West Village Etobicoke. Like living in a 5 star hotel. This Beautiful 1 Bedroom Offers 9Ft Ceilings, Updated Flooring, Ss Appliances, Balcony & Open Concept Living. Prime Location; Minutes To 427, Public Transit, Sherway Gardens, Restaurants/Shops & Downtown Toronto. Amenities Include Movie Theatre, Indoor Pool, Gym, Sauna, Party Room, Terrace For Bbq, Visitors Parking, Guest Suites & 24/7 Concierge. Unit Offers 1 Parking Spot. 24 hours notice for all showings..
For sale
C$435,000
6 Eva Rd #111, Toronto, ON M9C 0B1
1beds
1baths
Apartment
Built in ----
-- sqft lot
$-- Zestimate®
C$--/sqft
C$530/mo HOA
What's special
Updated flooringSs appliancesOpen concept livingTerrace for bbq
- 108 days
- 4
- 0
Zillow last checked:
Listing updated:
Listed by:
CENTURY 21 MILLER REAL ESTATE LTD.
Source: TRREB,MLS®#: W13248256 Originating MLS®#: Toronto Regional Real Estate Board
Originating MLS®#: Toronto Regional Real Estate BoardFacts & features
Interior
Bedrooms & bathrooms
- Bedrooms: 1
- Bathrooms: 1
Bedroom
- Description: Bedroom
- Level: Ground
- Area: 9.24 Square Meters
- Area source: Other
- Dimensions: 3.04 x 3.04
Dining room
- Description: Dining Room
- Level: Ground
- Area: 16.36 Square Meters
- Area source: Other
- Dimensions: 5.38 x 3.04
Kitchen
- Description: Kitchen
- Level: Ground
- Area: 6.19 Square Meters
- Area source: Other
- Dimensions: 2.21 x 2.80
Living room
- Description: Living Room
- Level: Ground
- Area: 16.36 Square Meters
- Area source: Other
- Dimensions: 5.38 x 3.04
Heating
- Forced Air, Gas
Cooling
- Central Air
Appliances
- Laundry: Ensuite
Features
- None
- Basement: None
- Has fireplace: No
Interior area
- Living area range: 500-599 null
Video & virtual tour
Property
Parking
- Total spaces: 1
- Parking features: Underground
- Has attached garage: Yes
Features
- Exterior features: Open Balcony
- Has view: Yes
- View description: Clear, City
Details
- Parcel number: 0
Construction
Type & style
- Home type: Apartment
- Property subtype: Apartment
- Attached to another structure: Yes
Materials
- Concrete
Community & HOA
HOA
- Amenities included: Concierge, Gym, Indoor Pool, Media Room, Party Room/Meeting Room, Visitor Parking
- Services included: Common Elements Included, Building Insurance Included, Parking Included
- HOA fee: C$530 monthly
- HOA name: TSCC
Location
- Region: Toronto
Financial & listing details
- Annual tax amount: C$1,766
- Date on market: 6/5/2026
Price history
Price history is unavailable.
Public tax history
Tax history is unavailable.
Climate risks
Neighborhood: Etobicoke West Mall
Nearby schools
GreatSchools rating
No schools nearby
We couldn't find any schools near this home.
Similar homes
- C$439,9001 bd1 ba-- sqftOne Sherway Condominiums, Toronto, ON M9C 0A3For Sale
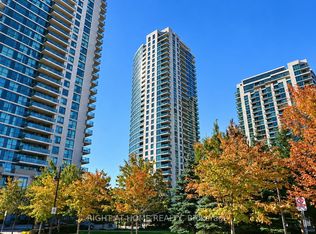 MLS ID #W13776690, RIGHT AT HOME REALTY INC.. TRREB
 - C$389,0002 bd1 ba-- sqft370 Dixon Rd #716, Toronto, ON M9R 1T2For Sale
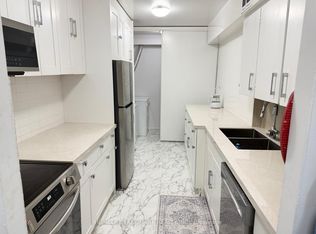 MLS ID #W13806410, HOMELIFE LANDMARK REALTY INC.. TRREB
 - C$435,0001 bd1 ba-- sqft10 Queens Quay W #1712, Toronto, ON M5J 2R9For Sale
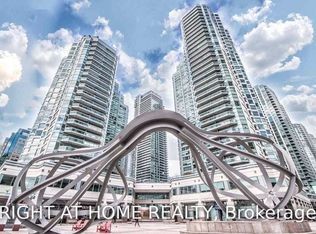 MLS ID #C13802966, RIGHT AT HOME REALTY INC.. TRREB
 - C$405,0001 bd1 ba-- sqftOne Sherway Condominiums, Toronto, ON M9C 0A2For Sale
 MLS ID #W13219282, RIGHT AT HOME REALTY INC.. TRREB
