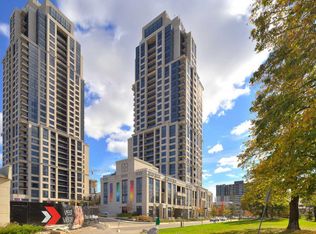
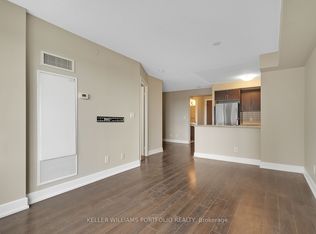
Welcome to 6 Eva Road in Tridel's sought-after West Village, where modern style, comfort and convenience come together. This bright, spacious and move-in-ready suite has been thoughtfully updated with newer finishes and is filled with natural light.Step inside to an open-concept living and dining space featuring beautiful laminate flooring, contemporary light fixtures and a stylish updated kitchen with stone countertops, a modern backsplash and stainless-steel appliances. The generously sized bedrooms are thoughtfully positioned for privacy, while the modern bathrooms and fresh paint throughout make this home truly turnkey-just move in and enjoy.Step outside onto the large private terrace and take in the city skyline views-a rare opportunity to enjoy meaningful outdoor space while living in a full-service condominium.This unit includes stainless-steel appliances, ensuite laundry, parking and locker. Enjoy an impressive collection of resort-style amenities including an indoor swimming pool, fitness centre, sauna, whirlpool, movie theatre, party room, guest suites and 24-hour concierge. With convenient access to major highways, TTC transit, Sherway Gardens, Pearson Airport, parks, shopping and everyday amenities.
For sale
C$529,000
6 Eva Rd #706, Toronto, ON M9C 0B1
2beds
2baths
Apartment
Built in ----
-- sqft lot
$-- Zestimate®
C$--/sqft
C$715/mo HOA
What's special
Filled with natural lightBeautiful laminate flooringContemporary light fixturesModern backsplashStainless-steel appliancesModern bathroomsFresh paint throughout
- 2 days
- 8
- 0
Zillow last checked:
Listing updated:
Listed by:
KELLER WILLIAMS PORTFOLIO REALTY
Source: TRREB,MLS®#: W13842102 Originating MLS®#: Toronto Regional Real Estate Board
Originating MLS®#: Toronto Regional Real Estate BoardFacts & features
Interior
Bedrooms & bathrooms
- Bedrooms: 2
- Bathrooms: 2
Heating
- Forced Air, Gas
Cooling
- Central Air
Appliances
- Laundry: In-Suite Laundry
Features
- Flooring: Carpet Free
- Basement: None
- Has fireplace: No
Interior area
- Living area range: 700-799 null
Property
Parking
- Total spaces: 1
- Parking features: Garage
- Has garage: Yes
Features
- Exterior features: Open Balcony
Details
- Parcel number: 763580108
Construction
Type & style
- Home type: Apartment
- Property subtype: Apartment
Materials
- Concrete
Community & HOA
HOA
- Services included: CAC Included, Building Insurance Included, Parking Included, Common Elements Included, Water Included
- HOA fee: C$715 monthly
- HOA name: TSCP
Location
- Region: Toronto
Financial & listing details
- Annual tax amount: C$2,500
- Date on market: 9/30/2026
Price history
Price history is unavailable.
Public tax history
Tax history is unavailable.
Climate risks
Neighborhood: Etobicoke West Mall
Nearby schools
GreatSchools rating
No schools nearby
We couldn't find any schools near this home.


Similar homes
- C$549,1002 bd2 ba-- sqft2 Eva Rd #Penthouse 28, Toronto, ON M9C 0A9For Sale
 MLS ID #W13852726, LESSCOM REALTY INC.. TRREB
 - C$539,9002 bd2 ba-- sqft10 Gibbs Rd #709, Toronto, ON M9B 0E2For Sale
 MLS ID #W13837922, LPT REALTY. TRREB
 - C$499,9002 bd1 ba-- sqft5 Valhalla Inn Rd #3008, Toronto, ON M9B 0B1For Sale
 MLS ID #W13848080, HOMELIFE EAGLE REALTY INC.. TRREB
 - C$530,0002 bd2 ba-- sqftThe Masters, Toronto, ON M9C 4X8For Sale
 MLS ID #W13839230, RE/MAX REALTRON TURNKEY REALTY. TRREB
