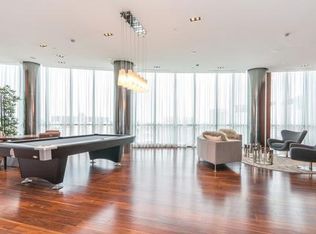
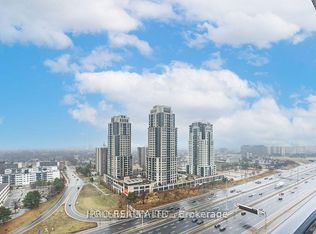
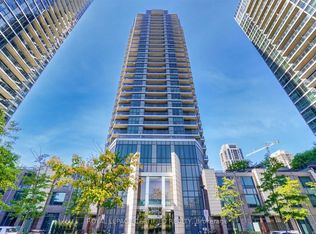
Welcome To 5 Valhalla Inn Rd, Suite 3008 * Soak Up The Natural Light In This Sun-Filled Corner Unit With Floor To Ceiling Windows And Expansive City Views * Bright And Spacious 1 Bedroom Plus Den, 1 Bathroom Layout With Premium Upgrades Completed Throughout * Functional Open Concept Living With A Walkout To A Private Balcony * Kitchen Features Stainless Steel Appliances, Mosaic Tile Backsplash, Ample Cabinetry And A Generous Centre Island With Breakfast Bar Seating * Stylish Light Fixtures And Glossy Tile Flooring Throughout The Main Living Area * Bright Bedroom With Large Windows * Separate Den Ideal For A Home Office Or Additional Living Space * Convenient Ensuite Laundry * Includes One Underground Parking Space * Building Amenities Include An Indoor Pool, Hot Tub, Sauna, Fitness Centre, Yoga Studio, Rooftop Terrace, Party Room, Theatre Room, Guest Suites And 24 Hour Concierge * Close To Shopping, Dining And Sherway Gardens * Easy Access To Hwy 427, The Gardiner And QEW, With TTC Connections To Kipling Station.
For sale
C$499,900
5 Valhalla Inn Rd #3008, Toronto, ON M9B 0B1
2beds
1baths
Apartment
Built in ----
-- sqft lot
$-- Zestimate®
C$--/sqft
C$655/mo HOA
What's special
Sun-filled corner unitFloor to ceiling windowsExpansive city viewsFunctional open concept livingMosaic tile backsplashAmple cabinetryStylish light fixtures
- 10 hours
- 4
- 0
Zillow last checked:
Listing updated:
Listed by:
HOMELIFE EAGLE REALTY INC.
Source: TRREB,MLS®#: W13848080 Originating MLS®#: Toronto Regional Real Estate Board
Originating MLS®#: Toronto Regional Real Estate BoardFacts & features
Interior
Bedrooms & bathrooms
- Bedrooms: 2
- Bathrooms: 1
Primary bedroom
- Level: Flat
- Dimensions: 4 x 2.75
Dining room
- Level: Flat
- Dimensions: 5.35 x 2.97
Kitchen
- Level: Flat
- Dimensions: 3.75 x 3.15
Living room
- Level: Flat
- Dimensions: 5.35 x 2.97
Heating
- Forced Air, Gas
Cooling
- Central Air
Appliances
- Laundry: Laundry Closet
Features
- Storage
- Flooring: Carpet Free
- Basement: None
- Has fireplace: No
Interior area
- Living area range: 600-699 null
Video & virtual tour
Property
Parking
- Total spaces: 1
- Parking features: Garage
- Has garage: Yes
Accessibility
- Accessibility features: Accessible Public Transit Nearby, Elevator, Fire Escape, Open Floor Plan, Parking
Features
- Exterior features: Controlled Entry, Privacy, Terrace Balcony
Details
- Parcel number: 763630498
Construction
Type & style
- Home type: Apartment
- Property subtype: Apartment
Materials
- Brick
Community & HOA
HOA
- Amenities included: Concierge, Elevator, Game Room, Guest Suites, Gym, Indoor Pool
- Services included: Heat Included, Common Elements Included, Hydro Included, Water Included, Parking Included, CAC Included
- HOA fee: C$655 monthly
- HOA name: TSCC
Location
- Region: Toronto
Financial & listing details
- Annual tax amount: C$2,149
- Date on market: 10/1/2026
Price history
Price history is unavailable.
Public tax history
Tax history is unavailable.
Climate risks
Neighborhood: Islington
Nearby schools
GreatSchools rating
No schools nearby
We couldn't find any schools near this home.
Similar homes
- C$529,0002 bd2 ba-- sqft6 Eva Rd #706, Toronto, ON M9C 0B1For Sale
 MLS ID #W13842102, KELLER WILLIAMS PORTFOLIO REALTY. TRREB
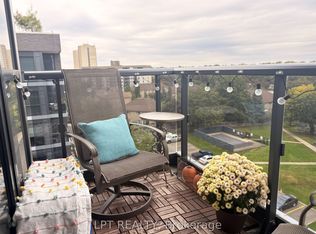
 - C$539,9002 bd2 ba-- sqft10 Gibbs Rd #709, Toronto, ON M9B 0E2For Sale
 MLS ID #W13837922, LPT REALTY. TRREB
 - C$475,0002 bd1 ba-- sqft5 Valhalla Inn Rd #901, Toronto, ON M9B 0B1For Sale
 MLS ID #W13806316, RE/MAX REALTY SPECIALISTS INC.. TRREB
 - C$508,0002 bd1 ba-- sqft20 Thomas Riley Rd W #207, Toronto, ON M9B 0C3For Sale
 MLS ID #W13847542, SPECTRUM REALTY SERVICES INC.. TRREB
