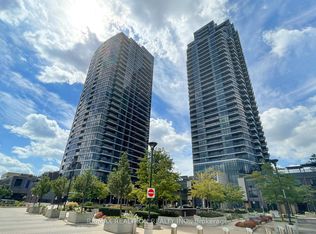
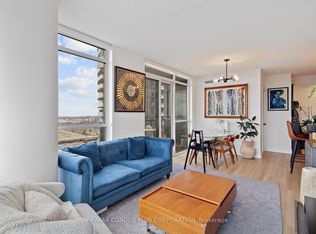
Freshly Painted. New Laminate Floors (Oct 26'). Convenient Etobicoke Location Luxury Condo with One Underground Parking Space. Functionally Laid Out Unit With Beautiful North Facing, Sprawling, Views From The Open Balcony And Open Concept Living Space. A Commuters Dream Location! Easy Access To The 427, Gardiner Expressway, And 401! Just Minutes From Downtown, Toronto Pearson Airport, Sherway Gardens, And Every Amenity You Could Possibly Need!
For sale
C$418,888
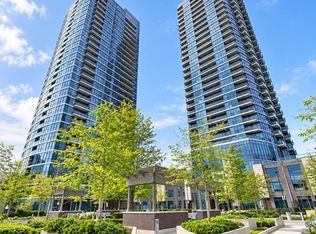
9 Valhalla Inn Rd #1608, Toronto, ON M9B 0B2
1beds
1baths
Apartment
Built in ----
-- sqft lot
$-- Zestimate®
C$--/sqft
C$509/mo HOA
What's special
Freshly paintedNew laminate floorsOne underground parking spaceFunctionally laid out unitOpen concept living space
- 9 hours
- 0
- 0
Zillow last checked:
Listing updated:
Listed by:
ROYAL LEPAGE REAL ESTATE SERVICES LTD.
Source: TRREB,MLS®#: W14088402 Originating MLS®#: Toronto Regional Real Estate Board
Originating MLS®#: Toronto Regional Real Estate BoardFacts & features
Interior
Bedrooms & bathrooms
- Bedrooms: 1
- Bathrooms: 1
Primary bedroom
- Level: Main
- Dimensions: 3.09 x 2.9
Dining room
- Level: Main
- Dimensions: 5.06 x 3.46
Foyer
- Level: Main
- Dimensions: 3.85 x 1.2
Kitchen
- Level: Main
- Dimensions: 2.67 x 2.26
Living room
- Level: Main
- Dimensions: 5.06 x 3.46
Heating
- Forced Air, Gas
Cooling
- Central Air
Appliances
- Laundry: In-Suite Laundry
Features
- Flooring: Carpet Free
- Basement: None
- Has fireplace: No
Interior area
- Living area range: 500-599 null
Video & virtual tour
Property
Parking
- Total spaces: 1
- Parking features: Underground
- Has garage: Yes
Features
- Exterior features: Enclosed Balcony
Lot
- Features: Library, Place Of Worship, Park, Public Transit, School Bus Route, Rec./Commun.Centre
Details
- Parcel number: 765430405
Construction
Type & style
- Home type: Apartment
- Property subtype: Apartment
Materials
- Brick Front, Concrete
Details
- Builder name: Edilcan Development Corporation
Community & HOA
Community
- Security: Alarm System, Concierge/Security
HOA
- Amenities included: Indoor Pool, Sauna, Gym, Media Room, Recreation Room, Concierge
- Services included: Heat Included, Water Included, CAC Included, Common Elements Included, Building Insurance Included
- HOA fee: C$509 monthly
- HOA name: TSCP
Location
- Region: Toronto
Financial & listing details
- Annual tax amount: C$1,824
- Date on market: 10/16/2026
Price history
Price history is unavailable.
Public tax history
Tax history is unavailable.
Climate risks
Neighborhood: Islington
Nearby schools
GreatSchools rating
No schools nearby
We couldn't find any schools near this home.

Similar homes
- C$399,2001 bd1 ba-- sqft6 Eva Rd #905, Toronto, ON M9C 0B1For Sale
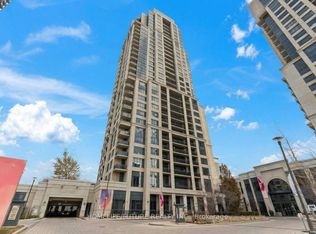 MLS ID #W13874084, HOMELIFE/FUTURE REALTY INC.. TRREB
 - C$439,9001 bd1 ba-- sqft5 Valhalla Inn Rd #809, Toronto, ON M9B 0B1For Sale
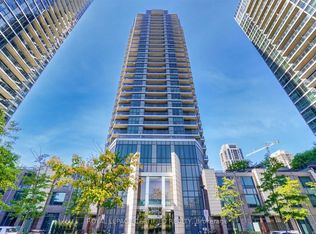 MLS ID #W13050546, ROYAL LEPAGE CERTIFIED REALTY. TRREB
 - C$562,9002 bd2 ba-- sqft26 Gibbs Rd #543, Toronto, ON M9B 0E3For Sale
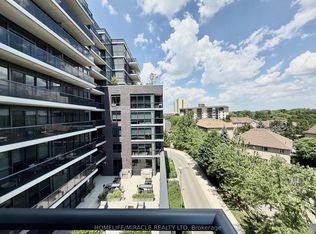 MLS ID #W13636768, HOMELIFE/MIRACLE REALTY LTD. TRREB
 - C$548,0002 bd1 ba-- sqft39 Annie Craig Dr Unit 1602, Toronto, ON M8V 0H1For Sale
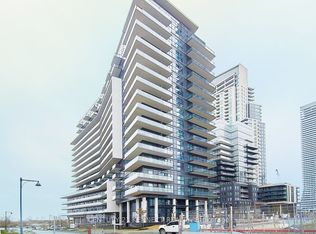 MLS ID #W14008140, CENTURY 21 KENNECT REALTY. TRREB
