Visit the REALTOR website for further information about this Listing. This bright, open-concept sub-penthouse gets a ton of natural light and features dark laminate floors throughout. The kitchen is spacious, complete with granite countertops, a breakfast bar, and stainless steel appliances. One of the best things about this unit is the view-you get a clear, incredible sight of both the Toronto skyline and the lake! The location is super convenient, too. It's right across the street from Sherway Gardens and a short walk to public transit. If you drive, it's just a few minutes to the QEW and Highway 427. The condo comes with stainless steel: fridge, stove, dishwasher, microwave. In-suite washer and dryer is also included as pictured. Included with the unit is 1 parking spot and 1 storage locker. All window coverings and light fixtures are included as well. The building itself has some great amenities, including an indoor pool, a gym, a sauna, a party room, guest suites, and a concierge.
For sale
C$488,000
205 Sherway Gardens Rd Unit 2306, Toronto, ON M9C 0A5
1beds
1baths
Apartment
Built in ----
-- sqft lot
$-- Zestimate®
C$--/sqft
C$528/mo HOA
What's special
Bright open-concept sub-penthouseTon of natural lightDark laminate floors throughoutGranite countertopsBreakfast barStainless steel appliancesIn-suite washer and dryer
- 2 days
- 4
- 0
Zillow last checked:
Listing updated:
Listed by:
EASY LIST REALTY LTD.
Source: TRREB,MLS®#: W13773758 Originating MLS®#: Toronto Regional Real Estate Board
Originating MLS®#: Toronto Regional Real Estate BoardFacts & features
Interior
Bedrooms & bathrooms
- Bedrooms: 1
- Bathrooms: 1
Heating
- Forced Air, Other Source
Cooling
- Central Air
Appliances
- Laundry: In-Suite Laundry
Features
- Flooring: Carpet Free
- Basement: None
- Has fireplace: No
Interior area
- Living area range: 500-599 null
Property
Parking
- Total spaces: 1
- Parking features: Garage
- Has garage: Yes
Features
- Exterior features: Open Balcony
Details
- Parcel number: 763490288
Construction
Type & style
- Home type: Apartment
- Property subtype: Apartment
Materials
- Brick
Community & HOA
HOA
- Services included: Heat Included, Water Included, CAC Included, Common Elements Included, Building Insurance Included, Parking Included
- HOA fee: C$528 monthly
- HOA name: TSCC
Location
- Region: Toronto
Financial & listing details
- Annual tax amount: C$2,234
- Date on market: 9/11/2026
Price history
Price history is unavailable.
Public tax history
Tax history is unavailable.
Climate risks
Neighborhood: Islington
Nearby schools
GreatSchools rating
No schools nearby
We couldn't find any schools near this home.
- C$2,3502 bd1 ba-- sqft205 Sherway Gardens Rd #1501, Toronto, ON M9C0A5For Rent

- C$472,0001 bd1 ba-- sqft205 Sherway Gardens Rd UNIT 206, Toronto, ON M9C0A5For Sale
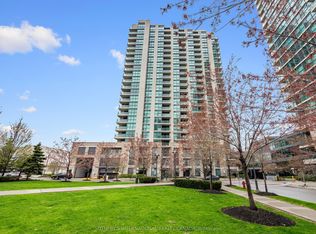
- C$529,5002 bd1 ba-- sqft205 Sherway Gardens Rd #401, Toronto, ON M9C0A5For Sale
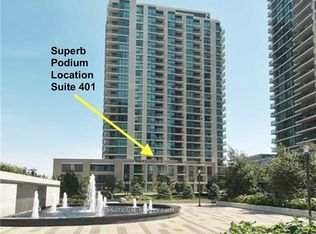
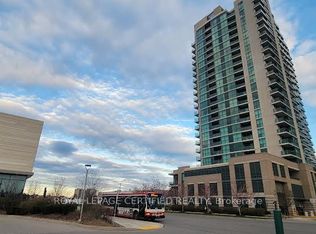
- C$629,9002 bd2 ba-- sqft205 Sherway Gardens Rd UNIT 2302, Toronto, ON M9C0A5For Sale
Similar homes
- C$508,8002 bd1 ba-- sqft205 Sherway Gardens Rd Unit 1412, Toronto, ON M9C 0A5For Sale
 MLS ID #W13752496, SUTTON GROUP QUANTUM REALTY INC.. TRREB
 - C$449,9001 bd1 ba-- sqftOne Sherway Condominiums, Toronto, ON M9C 0A4For Sale
 MLS ID #W13764490, PANORAMA R.E. LIMITED. TRREB
 - C$439,9001 bd1 ba-- sqftOne Sherway Condominiums, Toronto, ON M9C 0A3For Sale
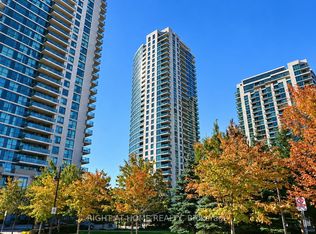 MLS ID #W13776690, RIGHT AT HOME REALTY INC.. TRREB
 - C$472,0001 bd1 ba-- sqft205 Sherway Gardens Rd Unit 206, Toronto, ON M9C 0A5For SaleMLS ID #W13714482, SOTHEBY'S INTERNATIONAL REALTY CANADA. TRREB
