Welcome To Suite 811 At The Highly Coveted One Sherway. This Well-Appointed 1 Bedroom + Den Suite Offers An Impressive 681 Sq Ft Of Thoughtfully Designed Living Space, Making It One Of The Larger Layouts In The Building. The Open-Concept Living And Dining Area Is Filled With Natural Light From Floor-To-Ceiling Windows And Showcases Relaxing Views Of The Fountain. The Modern Kitchen Features Granite Countertops, Stainless Steel Appliances, And A Convenient Breakfast Bar-Ideal For Everyday Living. The Primary Bedroom Is Generously Sized, Offering A Deep Closet Rarely Found In Comparable Units. A Standout Feature Of This Home Is The Den, Providing True Flexibility For Use As A Home Office, Guest Room, Or Additional Bedroom. Residents Enjoy Access To An Exceptional Collection Of Resort-Style Amenities, Including An Indoor Pool, Hot Tub, Sauna, Steam Room, Fitness Centre, Theatre, Billiards Room, Library, Party Room, Guest Suites, And 24-Hour Concierge.Ideally Located Just Steps To TTC Transit And Sherway Gardens, With Quick Access To Major Highways, GO Transit, Parks, And Trails. Parking Included. A Fantastic Opportunity In A Prime Location.
New construction
C$459,999
205 Sherway Gardens Rd #811, Toronto, ON M9C 0A5
2beds
1baths
Apartment
Built in ----
-- sqft lot
$-- Zestimate®
C$--/sqft
C$550/mo HOA
What's special
Modern kitchenGranite countertopsStainless steel appliancesConvenient breakfast barDeep closetIndoor poolHot tub
- 10 hours
- 2
- 0
Zillow last checked:
Listing updated:
Listed by:
RE/MAX REALTY SERVICES INC.
Source: TRREB,MLS®#: W13876234 Originating MLS®#: Toronto Regional Real Estate Board
Originating MLS®#: Toronto Regional Real Estate BoardFacts & features
Interior
Bedrooms & bathrooms
- Bedrooms: 2
- Bathrooms: 1
Primary bedroom
- Description: Primary Bedroom
- Level: Main
- Area: 12.08 Square Meters
- Area source: Other
- Dimensions: 4.21 x 2.87
Den
- Description: Den
- Level: Main
- Area: 7.61 Square Meters
- Area source: Other
- Dimensions: 3.08 x 2.47
Dining room
- Description: Dining Room
- Level: Main
- Area: 19.19 Square Meters
- Area source: Other
- Dimensions: 5.94 x 3.23
Kitchen
- Description: Kitchen
- Level: Main
- Area: 6.4 Square Meters
- Area source: Other
- Dimensions: 2.53 x 2.53
Living room
- Description: Living Room
- Level: Main
- Area: 19.19 Square Meters
- Area source: Other
- Dimensions: 5.94 x 3.23
Heating
- Heat Pump, Gas
Cooling
- Central Air
Appliances
- Laundry: Ensuite
Features
- None
- Basement: None
- Has fireplace: No
Interior area
- Living area range: 600-699 null
Property
Parking
- Total spaces: 1
- Parking features: Underground
- Has attached garage: Yes
Features
- Exterior features: Open Balcony
Lot
- Features: Hospital, Public Transit
Details
- Parcel number: 763490125
Construction
Type & style
- Home type: Apartment
- Property subtype: Apartment
- Attached to another structure: Yes
Materials
- Brick, Concrete
- Foundation: Poured Concrete
- Roof: Flat
Condition
- New construction: Yes
Community & HOA
HOA
- Amenities included: Concierge, Guest Suites, Gym, Indoor Pool, Sauna, Visitor Parking
- Services included: Common Elements Included, Heat Included, Building Insurance Included, Parking Included, Water Included
- HOA fee: C$550 monthly
- HOA name: TSCC
Location
- Region: Toronto
Financial & listing details
- Annual tax amount: C$2,350
- Date on market: 10/8/2026
Price history
Price history is unavailable.
Public tax history
Tax history is unavailable.
Climate risks
Neighborhood: Islington
Nearby schools
GreatSchools rating
No schools nearby
We couldn't find any schools near this home.
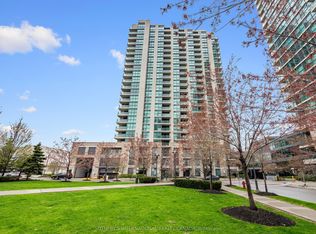
- C$472,0001 bd1 ba-- sqft205 Sherway Gardens Rd UNIT 206, Toronto, ON M9C0A5For Sale
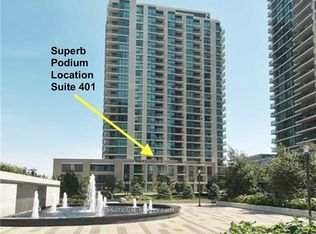
- C$529,5002 bd1 ba-- sqft205 Sherway Gardens Rd #401, Toronto, ON M9C0A5For Sale
- C$470,0001 bd1 ba-- sqft205 Sherway Gardens Rd UNIT 2306, Toronto, ON M9C0A5For Sale
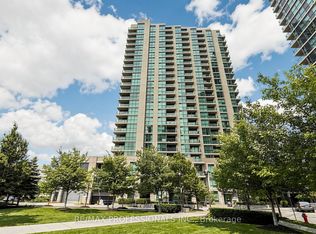
- C$2,8902 bd2 ba-- sqft205 Sherway Gardens Rd #1710, Toronto, ON M9C0A5For Rent
Similar homes
- C$449,8002 bd1 ba-- sqft235 Sherway Gardens Rd #1609, Toronto, ON M9C 0A2For Sale
 MLS ID #W13823302, RE/MAX REALTY SPECIALISTS INC.. TRREB
 - C$419,0002 bd1 ba-- sqft5 Mabelle Ave #2234, Toronto, ON M9A 0C8For Sale
 MLS ID #W13858778, CENTURY 21 MYPRO REALTY. TRREB
 - C$489,0003 bd2 ba-- sqft60 Absolute Ave Unit 706, Mississauga, ON L4Z 0A9For Sale
 MLS ID #W13858056, RE/MAX REALTRON REALTY INC.. TRREB
 - C$429,0002 bd1 ba-- sqft9 Valhalla Inn Rd #2405, Toronto, ON M9B 0B2For Sale
 MLS ID #W13788930, RE/MAX PLATINUM PIN REALTY. TRREB
