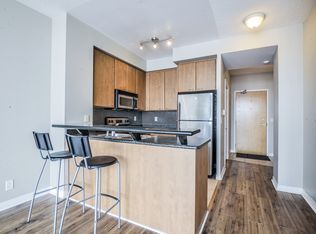
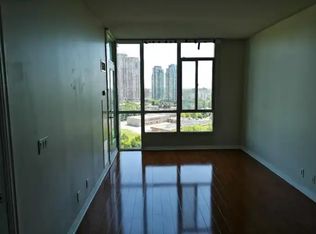
Immaculate 1-Bedroom Plus Den Suite In The Heart Of Mississauga's City Centre, Directly Across From Square One. Offering 709 Sq. Ft. Plus A Private Balcony, This Freshly Painted Unit Features A Bright, Open-Concept Layout With 9-Ft Ceilings And Floor-To-Ceiling Windows. The Eat-In Kitchen Features A Granite Centre Island With Additional Counter Space And Seating. The Spacious Primary Bedroom Offers Two Closets And A 4-Pc Ensuite, While A Separate Powder Room Provides Added Convenience For Guests. Enjoy Unobstructed West-Facing Views Overlooking City Hall And Celebration Square, Along With Beautiful Sunset Views. The Generous Sized Den Is Ideal For A Home Office Or Can Be Used As A 2nd Bedroom. Steps From Sheridan College, The Living Arts Centre, Celebration Square, Jubilee Park, Restaurants, Entertainment And The City Centre Transit Terminal, With Easy Access To Highway 403. Building Amenities Include An Indoor Pool, Fitness Centre, Billiards Room, Party Room And More. An Excellent Opportunity For First-Time Buyers Or Investors.
For sale
C$499,900
220 Burnhamthorpe Rd W #2008, Mississauga, ON L5B 4N4
2beds
2baths
Apartment
Built in ----
-- sqft lot
$-- Zestimate®
C$--/sqft
C$594/mo HOA
What's special
Private balconyFreshly painted unitBright open-concept layoutFloor-to-ceiling windowsEat-in kitchenSpacious primary bedroomTwo closets
- 2 days
- 1
- 1
Zillow last checked:
Listing updated:
Listed by:
RE/MAX REALTY SERVICES INC.
Source: TRREB,MLS®#: W13792006 Originating MLS®#: Toronto Regional Real Estate Board
Originating MLS®#: Toronto Regional Real Estate BoardFacts & features
Interior
Bedrooms & bathrooms
- Bedrooms: 2
- Bathrooms: 2
Primary bedroom
- Level: Main
- Dimensions: 2.95 x 3.89
Den
- Level: Main
- Dimensions: 2.54 x 2.44
Dining room
- Level: Main
- Dimensions: 3.2 x 5.34
Kitchen
- Level: Main
- Dimensions: 3.66 x 3.05
Living room
- Level: Main
- Dimensions: 3.2 x 5.34
Heating
- Forced Air, Gas
Cooling
- Central Air
Appliances
- Laundry: Ensuite
Features
- Flooring: Carpet Free
- Basement: None
- Has fireplace: No
Interior area
- Living area range: 700-799 null
Video & virtual tour
Property
Parking
- Total spaces: 1
- Parking features: Underground
- Has garage: Yes
Features
- Exterior features: Open Balcony
Details
- Parcel number: 197660515
Construction
Type & style
- Home type: Apartment
- Property subtype: Apartment
Materials
- Concrete Block
Community & HOA
HOA
- Amenities included: BBQs Allowed, Concierge, Gym, Indoor Pool, Party Room/Meeting Room, Sauna
- Services included: Heat Included, Water Included, CAC Included, Common Elements Included, Building Insurance Included, Parking Included
- HOA fee: C$594 monthly
- HOA name: PSCC
Location
- Region: Mississauga
Financial & listing details
- Annual tax amount: C$2,978
- Date on market: 9/16/2026
Price history
Price history is unavailable.
Public tax history
Tax history is unavailable.
Climate risks
Neighborhood: L5B
Nearby schools
GreatSchools rating
No schools nearby
We couldn't find any schools near this home.
- C$--1 bd2 ba750 sqft220 Burnhamthorpe Rd W #2303, Mississauga, ON L5B4N4Off Market
- C$--2 bd2 ba985 sqft220 Burnhamthorpe Rd W #CONDO, Mississauga, ON L5B4N4Off Market

- C$--2 bd2 ba985 sqft220 Burnhamthorpe Rd W #4599, Mississauga, ON L5B4N4Off Market
- C$2,3502 bd2 ba800 sqft220 Burnhamthorpe Rd W #1203, Mississauga, ON L5B4N4For Rent
Similar homes
- C$524,9992 bd2 ba-- sqftThe Capital, Mississauga, ON L5B 4M8For Sale
 MLS ID #W13792174, ROYAL LEPAGE SUPREME REALTY. TRREB
 - C$529,0002 bd2 ba-- sqft220 Burnhamthorpe Rd W #2004, Mississauga, ON L5B 4N4For Sale
 MLS ID #W13760380, RE/MAX PROFESSIONALS INC.. TRREB
 - C$479,9002 bd2 ba-- sqft55 Elm Dr W #1214, Mississauga, ON L5B 3Z3For Sale
 MLS ID #W13786006, SUTTON GROUP REALTY SYSTEMS INC.. TRREB
 - C$529,0002 bd1 ba-- sqft330 Princess Royal Dr #108, Mississauga, ON L5B 4P7For Sale
 MLS ID #W13785378, RE/MAX WEST REALTY INC.. TRREB
