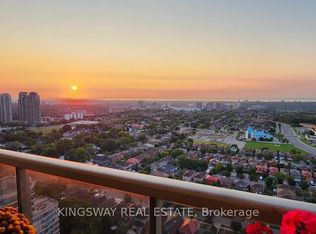
Breathtaking Lower Level PENTHOUSE Suite - Corner unit with Southwest exposure of the City Centre and stunning views of the lake. Two spacious bedrooms, a private Chef's kitchen featuring High-end Miele appliances, THREE balconies, and one underground parking spot. With soaring 10' ceilings and a coveted South-West exposure, this home is filled with an abundance of natural light. The location is unbeatable - just steps from Square One, Celebration Square, top restaurants, libraries and much more. All utilities are INCLUDED in the low maintenance fee. A truly spectacular condo fit for the discerning buyer who values both quality and luxury. This is a must-see. Book your private showing today.
For sale
C$739,000
220 Burnhamthorpe Rd W Unit 3404, Mississauga, ON L5B 4N4
2beds
2baths
Apartment
Built in ----
-- sqft lot
$-- Zestimate®
C$--/sqft
C$941/mo HOA
What's special
Lower level penthouse suiteTwo spacious bedroomsThree balconiesAbundance of natural light
- 15 hours
- 4
- 0
Zillow last checked:
Listing updated:
Listed by:
KINGSWAY REAL ESTATE
Source: TRREB,MLS®#: W13853992 Originating MLS®#: Toronto Regional Real Estate Board
Originating MLS®#: Toronto Regional Real Estate BoardFacts & features
Interior
Bedrooms & bathrooms
- Bedrooms: 2
- Bathrooms: 2
Primary bedroom
- Level: Main
- Dimensions: 5.28 x 3.66
Bedroom 2
- Level: Main
- Dimensions: 4.45 x 2.82
Dining room
- Level: Main
- Dimensions: 3.66 x 2.97
Foyer
- Level: Main
- Dimensions: 3.35 x 1.75
Kitchen
- Level: Main
- Dimensions: 5.31 x 2.57
Living room
- Level: Main
- Dimensions: 4.27 x 4.19
Heating
- Forced Air, Gas
Cooling
- Central Air
Appliances
- Laundry: Ensuite
Features
- Flooring: Carpet Free
- Basement: None
- Has fireplace: Yes
- Fireplace features: Living Room
Interior area
- Living area range: 1200-1399 null
Property
Parking
- Total spaces: 1
- Parking features: Private
- Has garage: Yes
Features
- Exterior features: Open Balcony
- Has view: Yes
- View description: City, Skyline, Lake
- Has water view: Yes
- Water view: Lake
Lot
- Features: Library, Park, Public Transit, Rec./Commun.Centre, School Bus Route
Details
- Parcel number: 197660646
Construction
Type & style
- Home type: Apartment
- Property subtype: Apartment
Materials
- Concrete, Brick
Community & HOA
Community
- Security: Concierge/Security
HOA
- Amenities included: Indoor Pool, Gym, Guest Suites, Party Room/Meeting Room, Sauna, Visitor Parking
- Services included: Heat Included, Hydro Included, Water Included, CAC Included, Common Elements Included, Building Insurance Included, Parking Included
- HOA fee: C$941 monthly
- HOA name: PSCC
Location
- Region: Mississauga
Financial & listing details
- Annual tax amount: C$5,352
- Date on market: 10/2/2026
Price history
Price history is unavailable.
Public tax history
Tax history is unavailable.
Climate risks
Neighborhood: L5B
Nearby schools
GreatSchools rating
No schools nearby
We couldn't find any schools near this home.
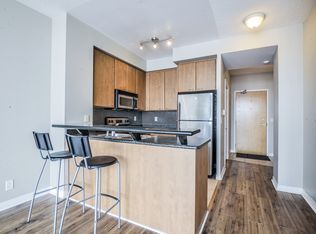
- C$--1 bd2 ba750 sqft220 Burnhamthorpe Rd W #2303, Mississauga, ON L5B4N4Off Market
- C$--2 bd2 ba985 sqft220 Burnhamthorpe Rd W #CONDO, Mississauga, ON L5B4N4Off Market

- C$--2 bd2 ba985 sqft220 Burnhamthorpe Rd W #4599, Mississauga, ON L5B4N4Off Market
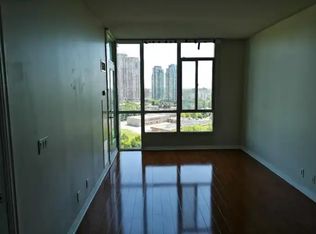
- C$2,3502 bd2 ba800 sqft220 Burnhamthorpe Rd W #1203, Mississauga, ON L5B4N4For Rent
Similar homes
- C$769,0003 bd2 ba-- sqft4065 Confederation Pkwy #1808, Mississauga, ON L5B 0L4For Sale
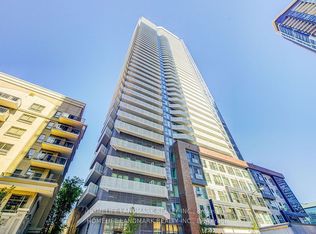 MLS ID #W13689812, HOMELIFE LANDMARK REALTY INC.. TRREB
 - C$474,0002 bd1 ba-- sqft349 Rathburn Rd W #Penthouse 111, Mississauga, ON L5B 0G9For Sale
 MLS ID #W13852986, KINGSWAY REAL ESTATE. TRREB
 - C$670,0002 bd2 ba-- sqft395 Square One Dr #3803, Mississauga, ON L5B 0E2For Sale
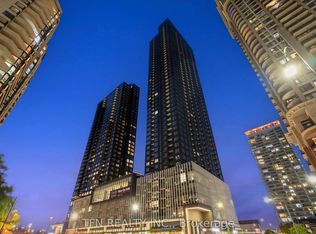 MLS ID #W13706086, TFN REALTY INC.. TRREB
 - C$1,029,0003 bd2 ba-- sqftOvation Condos, Mississauga, ON L5B 4M7For Sale
 MLS ID #W13656642, KINGSWAY REAL ESTATE. TRREB
