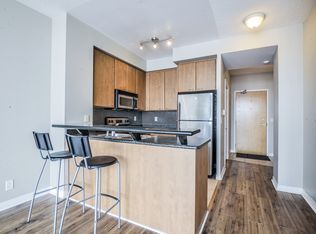
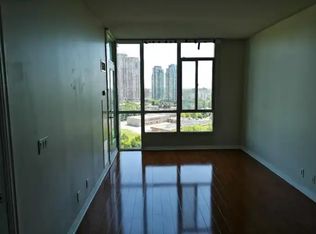
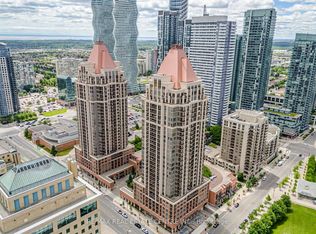
Welcome to this bright and beautifully updated 2+1 bedroom loft offering approximately 1,100 sq. ft. of stylish living space in the heart of the Square One area! Featuring dramatic 18-ft ceilings and an abundance of natural light, this unique two-storey layout delivers an impressive sense of space rarely found in condo living. The main level features updated laminate flooring, a spacious open-concept living and dining area, and a modern kitchen complete with stainless steel appliances and a convenient breakfast bar-perfect for everyday living and entertaining, along with additional living space ideal for home office or den. Step outside to your private balcony overlooking green space, providing a relaxing outdoor escape right in the city. The upper level offers a generous primary bedroom with a walk-in closet, along with an additional 2nd Bedroom. Freshly painted throughout with updated light fixtures and clean, updated bathrooms, this move-in-ready suite has been thoughtfully refreshed from top to bottom. Located in a well-managed condominium with an excellent selection of amenities, including an indoor pool, gym, sauna, media room, outdoor patio and BBQ area, and security. Even better, the maintenance fees include hydro, heat and water, making monthly expenses simple and predictable. Enjoy an exceptional central location just minutes from Square One, shopping, restaurants, transit, parks and major highways. A spacious, sun-filled loft combining convenience, character and contemporary updates-an excellent opportunity to enjoy urban living with room to breathe.
For sale
C$724,900
220 Burnhamthorpe Rd W #505, Mississauga, ON L5B 4N4
3beds
3baths
Apartment
Built in ----
-- sqft lot
$-- Zestimate®
C$--/sqft
C$852/mo HOA
What's special
Abundance of natural lightUnique two-storey layoutUpdated laminate flooringModern kitchenStainless steel appliancesConvenient breakfast barFreshly painted throughout
- 22 hours
- 8
- 1
Zillow last checked:
Listing updated:
Listed by:
ROYAL LEPAGE REAL ESTATE SERVICES LTD.
Source: TRREB,MLS®#: W13798928 Originating MLS®#: Toronto Regional Real Estate Board
Originating MLS®#: Toronto Regional Real Estate BoardFacts & features
Interior
Bedrooms & bathrooms
- Bedrooms: 3
- Bathrooms: 3
Primary bedroom
- Description: Primary Bedroom
- Level: Second
- Area: 13.29 Square Meters
- Area source: Other
- Dimensions: 3.91 x 3.40
Bedroom 2
- Description: Bedroom 2
- Level: Second
- Area: 8.79 Square Meters
- Area source: Other
- Dimensions: 3.04 x 2.89
Den
- Description: Den
- Level: Main
- Area: 4.06 Square Meters
- Area source: Other
- Dimensions: 2.36 x 1.72
Dining room
- Description: Dining Room
- Level: Main
- Area: 20.32 Square Meters
- Area source: Other
- Dimensions: 6.47 x 3.14
Kitchen
- Description: Kitchen
- Level: Main
- Area: 4.59 Square Meters
- Area source: Other
- Dimensions: 2.32 x 1.98
Living room
- Description: Living Room
- Level: Main
- Area: 20.32 Square Meters
- Area source: Other
- Dimensions: 6.47 x 3.14
Heating
- Forced Air, Gas
Cooling
- Central Air
Appliances
- Laundry: Ensuite
Features
- Storage
- Basement: None
- Has fireplace: No
Interior area
- Living area range: 1000-1199 null
Property
Parking
- Total spaces: 1
- Parking features: Underground
- Has attached garage: Yes
Features
- Exterior features: Open Balcony
Lot
- Features: Clear View, Library, Public Transit, Rec./Commun.Centre, Arts Centre, School
Details
- Parcel number: 197660347
Construction
Type & style
- Home type: Apartment
- Property subtype: Apartment
- Attached to another structure: Yes
Materials
- Concrete
Community & HOA
HOA
- Amenities included: Concierge, Exercise Room, Guest Suites, Gym, Indoor Pool, Media Room
- Services included: CAC Included, Common Elements Included, Heat Included, Hydro Included, Building Insurance Included, Parking Included, Water Included
- HOA fee: C$852 monthly
- HOA name: PSCC
Location
- Region: Mississauga
Financial & listing details
- Annual tax amount: C$3,949
- Date on market: 9/17/2026
Price history
Price history is unavailable.
Public tax history
Tax history is unavailable.
Climate risks
Neighborhood: L5B
Nearby schools
GreatSchools rating
No schools nearby
We couldn't find any schools near this home.
- C$--1 bd2 ba750 sqft220 Burnhamthorpe Rd W #2303, Mississauga, ON L5B4N4Off Market
- C$--2 bd2 ba985 sqft220 Burnhamthorpe Rd W #CONDO, Mississauga, ON L5B4N4Off Market

- C$--2 bd2 ba985 sqft220 Burnhamthorpe Rd W #4599, Mississauga, ON L5B4N4Off Market
- C$2,3502 bd2 ba800 sqft220 Burnhamthorpe Rd W #1203, Mississauga, ON L5B4N4For Rent
Similar homes
- C$779,0003 bd3 ba-- sqft220 Burnhamthorpe Rd W Unit 305, Mississauga, ON L5B 4N4For Sale
 MLS ID #W13681924, Royal LePage Real Estate Associates. TRREB
 - C$849,9004 bd3 ba-- sqftOVATION at City Centre, Mississauga, ON L5B 4M7For Sale
 MLS ID #W13788668, ANNE NANOWSKI, Salesperson. TRREB
 - C$609,9003 bd2 ba-- sqftThe Capital Tower -South, Mississauga, ON L5B 4N3For Sale
 MLS ID #W13788304, RE/MAX REAL ESTATE CENTRE INC.. TRREB
 - C$499,9002 bd2 ba-- sqft220 Burnhamthorpe Rd W #2008, Mississauga, ON L5B 4N4For Sale
 MLS ID #W13792006, RE/MAX REALTY SERVICES INC.. TRREB
