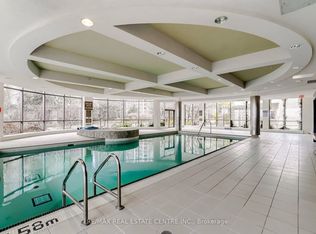
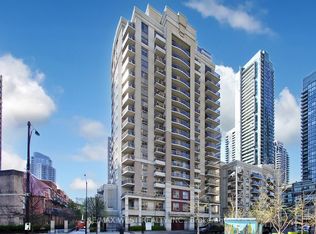
Welcome to Ovation II by Tridel, where space, location and resort-style living come together in the heart of Mississauga! This rare 3-bedroom corner suite offers the space of a home with the convenience of condo living. Featuring 3 full bedrooms, 2 full bathrooms, abundant natural light, beautiful lake views and a private balcony, this exceptional layout is ideal for families, professionals or downsizers who don't want to compromise on space. The suite includes one underground parking space and a locker, while the maintenance fees offer exceptional convenience by including heat, hydro/electricity, water and central A/C. The real showstopper is the incredible collection of amenities shared by the Ovation community. Enjoy an indoor swimming pool, fully equipped fitness center, sauna, bowling alley, billiards, games and recreation rooms, theatre, party and meeting rooms, guest suites, BBQ terrace and landscaped outdoor gardens - all complemented by 24-hour concierge and security. And the location is hard to beat: directly in Mississauga's vibrant City Centre, just steps from Celebration Square, Square One Shopping Centre, Central Library, Living Arts Centre, restaurants, entertainment and public transit. A rare opportunity to own a true 3-bedroom corner suite with lake views in one of Mississauga City Centre's most amenity-rich communities. Come for the space. Stay for the lifestyle.
For sale
C$679,000
3888 Duke Of York Blvd #1433, Mississauga, ON L5B 4P5
3beds
2baths
Apartment
Built in ----
-- sqft lot
$-- Zestimate®
C$--/sqft
C$909/mo HOA
What's special
Abundant natural lightBeautiful lake viewsPrivate balconyIndoor swimming poolBbq terraceLandscaped outdoor gardens
- 4 days
- 13
- 1
Zillow last checked:
Listing updated:
Listed by:
ROYAL LEPAGE REAL ESTATE SERVICES LTD.
Source: TRREB,MLS®#: W13749168 Originating MLS®#: Toronto Regional Real Estate Board
Originating MLS®#: Toronto Regional Real Estate BoardFacts & features
Interior
Bedrooms & bathrooms
- Bedrooms: 3
- Bathrooms: 2
Primary bedroom
- Description: Primary Bedroom
- Level: Main
- Area: 14.57 Square Meters
- Area source: Other
- Dimensions: 4.35 x 3.35
Bedroom 2
- Description: Bedroom 2
- Level: Main
- Area: 9.15 Square Meters
- Area source: Other
- Dimensions: 3.20 x 2.86
Bedroom 3
- Description: Bedroom 3
- Level: Main
- Area: 7.87 Square Meters
- Area source: Other
- Dimensions: 3.20 x 2.46
Breakfast
- Description: Breakfast
- Level: Main
- Area: 11.43 Square Meters
- Area source: Other
- Dimensions: 4.57 x 2.50
Dining room
- Description: Dining Room
- Level: Main
- Area: 32.9 Square Meters
- Area source: Other
- Dimensions: 6.58 x 5.00
Foyer
- Description: Foyer
- Level: Main
- Area: 5 Square Meters
- Area source: Other
- Dimensions: 2.50 x 2.00
Kitchen
- Description: Kitchen
- Level: Main
- Area: 11.43 Square Meters
- Area source: Other
- Dimensions: 4.57 x 2.50
Living room
- Description: Living Room
- Level: Main
- Area: 32.9 Square Meters
- Area source: Other
- Dimensions: 6.58 x 5.00
Heating
- Forced Air, Gas
Cooling
- Central Air
Appliances
- Laundry: In-Suite Laundry
Features
- Primary Bedroom - Main Floor
- Basement: None
- Has fireplace: No
Interior area
- Living area range: 1200-1399 null
Property
Parking
- Total spaces: 1
- Parking features: Underground
- Has attached garage: Yes
Features
- Exterior features: Open Balcony
Details
- Parcel number: 197540437
Construction
Type & style
- Home type: Apartment
- Property subtype: Apartment
- Attached to another structure: Yes
Materials
- Concrete
Community & HOA
HOA
- Services included: CAC Included, Common Elements Included, Heat Included, Hydro Included, Building Insurance Included, Parking Included, Water Included
- HOA fee: C$909 monthly
- HOA name: PSCC
Location
- Region: Mississauga
Financial & listing details
- Annual tax amount: C$4,590
- Date on market: 9/5/2026
Price history
Price history is unavailable.
Public tax history
Tax history is unavailable.
Climate risks
Neighborhood: L5B
Nearby schools
GreatSchools rating
No schools nearby
We couldn't find any schools near this home.
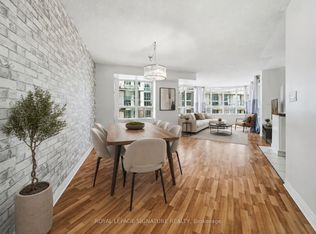
- C$599,0003 bd2 ba-- sqft3888 Duke Of York Blvd #525, Mississauga, ON L5B4P5For Sale
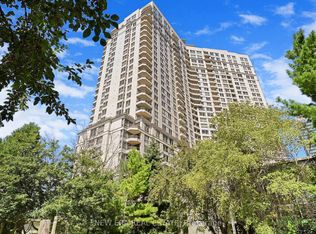
- C$464,9002 bd1 ba-- sqft3888 Duke Of York Blvd #923, Mississauga, ON L5B4P5For Sale
- C$459,9002 bd1 ba-- sqft3888 Duke Of York Blvd #927, Mississauga, ON L5B4P5For Sale

- C$--2 bd2 ba1.2k sqft3888 Duke Of York Blvd #2624, Mississauga, ON L5B4P5Off Market
Similar homes
- C$699,9003 bd2 ba-- sqftovation, Mississauga, ON L5B 4M7For Sale
 MLS ID #W13727380, GLOBALMARK REALTY INC.. TRREB
 - C$599,0003 bd2 ba-- sqftOvation II, Mississauga, ON L5B 4P5For SaleMLS ID #W13714444, ROYAL LEPAGE SIGNATURE REALTY. TRREB
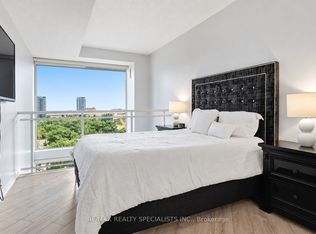
- C$599,9003 bd2 ba-- sqftCity Gate 1, Mississauga, ON L5B 4N2For Sale
 MLS ID #W13745622, RE/MAX REALTY SPECIALISTS INC.. TRREB
 - C$669,9003 bd2 ba-- sqft350 Princess Royal Dr #1101, Mississauga, ON L5B 4N1For Sale
 MLS ID #W13710178, RE/MAX WEST REALTY INC.. TRREB
