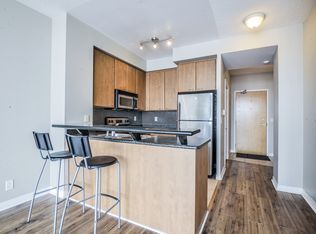
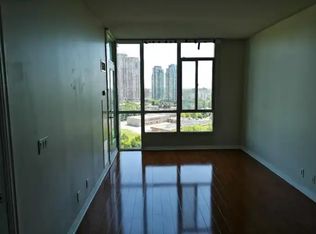
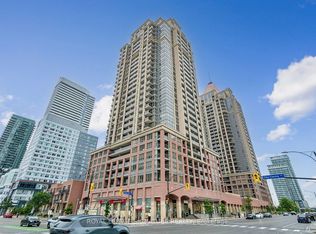
Don't miss out on this great opportunity in the heart of downtown Mississauga. This bright 1-bedroom plus den corner unit condo offers a spacious open-concept layout with 9-ft ceilings, a private balcony, and lake views. Freshly painted and move-in ready, the unit features updated vinyl flooring throughout, ensuite laundry, new roll-down blinds in the bedroom, updated LED light fixtures, and plenty of storage in both the front and bedroom closets. The den adds valuable flexibility and works well as a home office, dining area, or additional living space. Parking and a locker are both included, and a major bonus is that heat, hydro, water, and gas are all included in the condo fees. The building offers an impressive range of amenities, including a 24-hour concierge, indoor pool, hot tub, sauna, fitness centre, guest suites, party and meeting rooms, theatre room, games room, terrace garden, putting green, children's play area, outdoor BBQs, and a car wash station. The location is hard to beat, with Square One, Celebration Square, Hazel McCallion Central Library, restaurants, cafes, grocery stores, MiWay transit, Cooksville GO Station, Trillium Mississauga Hospital, major highways, and the future Hazel McCallion LRT all close by. A great opportunity to own a well-kept, move-in-ready condo with excellent amenities, parking, storage, and everything downtown Mississauga has to offer just outside your door.
For sale
C$529,000
220 Burnhamthorpe Rd W #2004, Mississauga, ON L5B 4N4
2beds
2baths
Apartment
Built in ----
-- sqft lot
$-- Zestimate®
C$--/sqft
C$650/mo HOA
What's special
Spacious open-concept layoutPrivate balconyLake viewsUpdated vinyl flooring throughoutEnsuite laundryUpdated led light fixturesTerrace garden
- 20 hours
- 5
- 0
Zillow last checked:
Listing updated:
Listed by:
RE/MAX PROFESSIONALS INC.
Source: TRREB,MLS®#: W13760380 Originating MLS®#: Toronto Regional Real Estate Board
Originating MLS®#: Toronto Regional Real Estate BoardFacts & features
Interior
Bedrooms & bathrooms
- Bedrooms: 2
- Bathrooms: 2
Bedroom
- Level: Main
- Dimensions: 4.09 x 2.95
Bathroom
- Level: Main
- Dimensions: 1.55 x 2.16
Den
- Level: Main
- Dimensions: 2.73 x 3.43
Dining room
- Level: Main
- Dimensions: 5 x 2.69
Foyer
- Level: Main
- Dimensions: 4.07 x 3.27
Kitchen
- Level: Main
- Dimensions: 4.06 x 2
Laundry
- Level: Main
- Dimensions: 0.76 x 1.53
Living room
- Level: Main
- Dimensions: 3.63 x 3.2
Other
- Level: Main
- Dimensions: 2.41 x 1.57
Heating
- Forced Air, Gas
Cooling
- Central Air
Appliances
- Laundry: Ensuite
Features
- None
- Basement: None
- Has fireplace: No
Interior area
- Living area range: 700-799 null
Property
Parking
- Total spaces: 1
- Parking features: Underground
- Has garage: Yes
Features
- Exterior features: Open Balcony
Details
- Parcel number: 197660511
Construction
Type & style
- Home type: Apartment
- Property subtype: Apartment
Materials
- Concrete
Community & HOA
Community
- Security: Security Guard
HOA
- Amenities included: Concierge, Exercise Room, Indoor Pool, Visitor Parking, Party Room/Meeting Room
- Services included: Heat Included, Common Elements Included, Hydro Included, Building Insurance Included, Water Included, CAC Included, Parking Included
- HOA fee: C$650 monthly
- HOA name: PSCC
Location
- Region: Mississauga
Financial & listing details
- Annual tax amount: C$3,394
- Date on market: 9/9/2026
Price history
Price history is unavailable.
Public tax history
Tax history is unavailable.
Climate risks
Neighborhood: L5B
Nearby schools
GreatSchools rating
No schools nearby
We couldn't find any schools near this home.
- C$--1 bd2 ba750 sqft220 Burnhamthorpe Rd W #2303, Mississauga, ON L5B4N4Off Market
- C$--2 bd2 ba985 sqft220 Burnhamthorpe Rd W #CONDO, Mississauga, ON L5B4N4Off Market

- C$--2 bd2 ba985 sqft220 Burnhamthorpe Rd W #4599, Mississauga, ON L5B4N4Off Market
- C$2,3502 bd2 ba800 sqft220 Burnhamthorpe Rd W #1203, Mississauga, ON L5B4N4For Rent
Similar homes
- C$529,0002 bd2 ba-- sqft220 Burnhamthorpe Rd W Unit 1801, Mississauga, ON L5B 4N4For Sale
 MLS ID #W13584354, RE/MAX CITY ACCORD REALTY INC.. TRREB
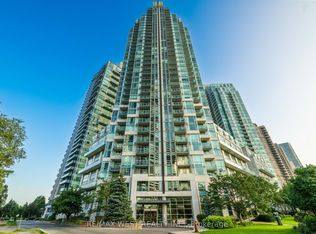
 - C$575,0002 bd2 ba-- sqftCity Gate Condos II, Mississauga, ON L5B 4N4For Sale
 MLS ID #W13717428, RE/MAX WEST REALTY INC.. TRREB
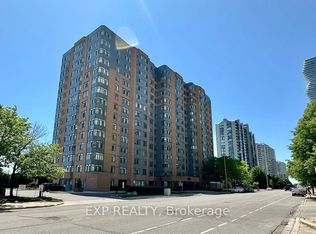
 - C$488,8882 bd1 ba-- sqft300 Webb Dr #303, Mississauga, ON L5B 3W3For Sale
 MLS ID #W13753156, EXP REALTY. TRREB
 - C$472,9002 bd1 ba-- sqft4080 Living Arts Dr #2407, Mississauga, ON L5B 4N3For Sale
 MLS ID #W13762040, ROYAL LEPAGE SIGNATURE REALTY. TRREB
