Rarely offered, spacious loft-style condo in the heart of Square One. Almost 1,200 sq. ft. of living space featuring 9-foot ceilings on both levels and a dramatic two-storey living room with expansive windows overlooking a beautifully landscaped courtyard. Custom high-end kitchen, updated washrooms, newer flooring, main-floor den, separate laundry room, and an impressive custom dressing room. 1 parking spot, 1 locker. Well-maintained and move-in ready, offering exceptional space and functionality in a prime location. Steps to Celebration Square, Square One, Sheridan College, public transit, restaurants and shopping. Convenient access to the 403and future Hurontario LRT. A unique opportunity to own a spacious loft-style home in the heart of Mississauga.
For sale
C$599,900
3939 Duke Of York Blvd #711, Mississauga, ON L5B 4N2
3beds
2baths
Apartment
Built in ----
-- sqft lot
$-- Zestimate®
C$--/sqft
C$858/mo HOA
What's special
Spacious loft-style condoCustom high-end kitchenUpdated washroomsNewer flooringMain-floor denSeparate laundry roomImpressive custom dressing room
- 5 days
- 23
- 2
Zillow last checked:
Listing updated:
Listed by:
RE/MAX REALTY SPECIALISTS INC.
Source: TRREB,MLS®#: W13745622 Originating MLS®#: Toronto Regional Real Estate Board
Originating MLS®#: Toronto Regional Real Estate BoardFacts & features
Interior
Bedrooms & bathrooms
- Bedrooms: 3
- Bathrooms: 2
Primary bedroom
- Level: Main
- Dimensions: 4.3 x 3.9
Den
- Level: Main
- Dimensions: 3 x 2.54
Den
- Level: Upper
- Dimensions: 4.51 x 3.59
Kitchen
- Level: Main
- Dimensions: 3.68 x 2.47
Living room
- Level: Main
- Dimensions: 6.31 x 2.98
Heating
- Fan Coil, Gas
Cooling
- Central Air
Appliances
- Laundry: Ensuite
Features
- None
- Basement: None
- Has fireplace: No
Interior area
- Living area range: 1000-1199 null
Property
Parking
- Total spaces: 1
- Parking features: Garage
- Has garage: Yes
Features
- Exterior features: Open Balcony
Lot
- Features: Electric Car Charger, Public Transit, Rec./Commun.Centre
Details
- Parcel number: 197310485
Construction
Type & style
- Home type: Apartment
- Property subtype: Apartment
Materials
- Concrete
Community & HOA
HOA
- Amenities included: Concierge, Gym, Guest Suites, Sauna, Rooftop Deck/Garden
- Services included: Heat Included, Hydro Included, Parking Included, Water Included, Common Elements Included, Building Insurance Included, CAC Included
- HOA fee: C$858 monthly
- HOA name: PSCC
Location
- Region: Mississauga
Financial & listing details
- Annual tax amount: C$4,123
- Date on market: 9/4/2026
Price history
Price history is unavailable.
Public tax history
Tax history is unavailable.
Climate risks
Neighborhood: L5B
Nearby schools
GreatSchools rating
No schools nearby
We couldn't find any schools near this home.
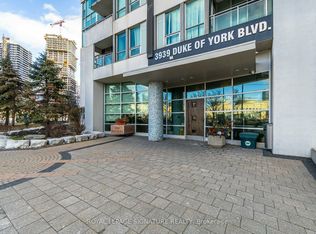
- C$459,9001 bd2 ba-- sqft3939 Duke Of York Blvd #3106, Mississauga, ON L5B4N2For Sale
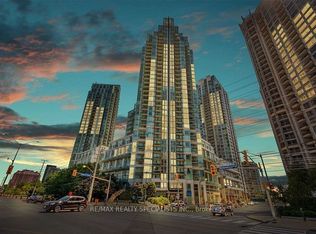
- C$2,4002 bd2 ba-- sqft3939 Duke Of York Blvd W #2401, Mississauga, ON L5B4N2For Rent
- C$--2 bd2 ba917 sqft3939 Duke Of York Blvd #CONDO, Mississauga, ON L5B4N2Off Market

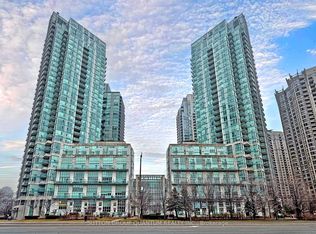
- C$499,0003 bd2 ba-- sqft3939 Duke Of York Blvd #701, Mississauga, ON L5B4N2For Sale
Similar homes
- C$614,9073 bd2 ba-- sqft3939 Duke Of York Blvd Unit 402, Mississauga, ON L5B 4N2For Sale
 MLS ID #W13729346, ROYAL LEPAGE IGNITE REALTY. TRREB
 - C$599,0003 bd2 ba-- sqftOvation II, Mississauga, ON L5B 4P5For Sale
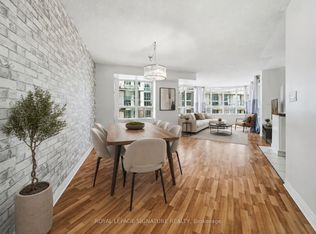 MLS ID #W13714444, ROYAL LEPAGE SIGNATURE REALTY. TRREB
 - C$590,0003 bd2 ba-- sqftCitygate Condos, Mississauga, ON L5B 4N2For Sale
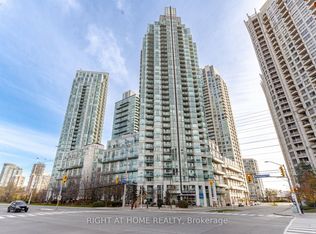 MLS ID #W13030022, RIGHT AT HOME REALTY INC.. TRREB
 - C$679,0003 bd2 ba-- sqft3888 Duke Of York Blvd #1433, Mississauga, ON L5B 4P5For Sale
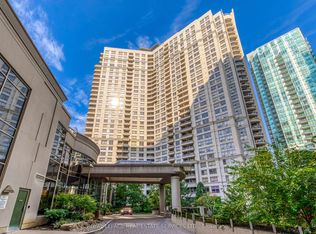 MLS ID #W13749168, ROYAL LEPAGE REAL ESTATE SERVICES LTD.. TRREB
