A rare opportunity in the heart of Mississauga! This impressive 1,400 sqft. residence offers 3 bedrooms across a spacious 2-storey loft layout. Large windows fill the open-concept main floor with natural light while showcasing city and green views. Generous living and dining areas provide plenty of room for everyday living and entertaining. Kitec plumbing has been professionally removed for added peace of mind. Also included are a locker and 2 parking spaces, one very conveniently located on the same level as the unit to avoid using elevators. Building amenities include a 24-hour concierge, pool, gym, sauna, party room, theatre, patio and guest suites. Steps from Square One, Celebration Square, City Hall, Sheridan College, restaurants, parks, MiWay and GO Transit, with easy highway access. A stylish urban home offering exceptional space and unbeatable convenience!
For sale
C$949,000
3939 Duke Of York Blvd #306, Mississauga, ON L5B 4N2
3beds
3baths
Apartment
Built in ----
-- sqft lot
$-- Zestimate®
C$--/sqft
C$1,029/mo HOA
What's special
- 3 days |
- 12 |
- 1 |
Zillow last checked:
Listing updated:
Listed by:
GFA REALTY LTD.
Source: TRREB,MLS®#: W13661972 Originating MLS®#: Toronto Regional Real Estate Board
Originating MLS®#: Toronto Regional Real Estate BoardFacts & features
Interior
Bedrooms & bathrooms
- Bedrooms: 3
- Bathrooms: 3
Primary bedroom
- Level: Second
- Dimensions: 4.25 x 3.9
Bedroom 2
- Level: Second
- Dimensions: 3.5 x 3.2
Dining room
- Level: Main
- Dimensions: 6 x 4.6
Kitchen
- Level: Main
- Dimensions: 3.66 x 3.1
Living room
- Level: Main
- Dimensions: 6.2 x 4.6
Office
- Level: Main
- Dimensions: 3.2 x 3
Heating
- Forced Air, Electric
Cooling
- Central Air
Appliances
- Laundry: Ensuite
Features
- Flooring: Carpet Free
- Basement: None
- Has fireplace: Yes
Interior area
- Living area range: 1200-1399 null
Video & virtual tour
Property
Parking
- Total spaces: 2
- Parking features: Underground
- Has garage: Yes
Features
- Stories: 2
- Exterior features: Landscaped, Terrace Balcony
- Has view: Yes
- View description: City
Lot
- Features: Arts Centre, Library, Public Transit, School, Park
Details
- Parcel number: 197310216
Construction
Type & style
- Home type: Apartment
- Property subtype: Apartment
Materials
- Concrete
Community & HOA
Community
- Security: Concierge/Security, Security System
HOA
- Amenities included: Gym, Indoor Pool, Party Room/Meeting Room, Exercise Room, Visitor Parking
- Services included: Heat Included, Water Included, CAC Included, Common Elements Included, Condo Taxes Included, Parking Included, Building Insurance Included
- HOA fee: C$1,029 monthly
- HOA name: PSCC
Location
- Region: Mississauga
Financial & listing details
- Annual tax amount: C$4,425
- Date on market: 8/11/2026
Price history
Price history is unavailable.
Public tax history
Tax history is unavailable.
Climate risks
Neighborhood: L5B
Nearby schools
GreatSchools rating
No schools nearby
We couldn't find any schools near this home.
- C$2,4002 bd2 ba-- sqft3939 Duke Of York Blvd W #2401, Mississauga, ON L5B4N2For Rent
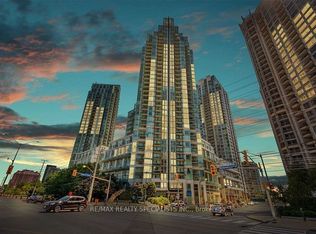
- C$--2 bd2 ba917 sqft3939 Duke Of York Blvd #CONDO, Mississauga, ON L5B4N2Off Market

- C$499,0003 bd2 ba-- sqft3939 Duke Of York Blvd #701, Mississauga, ON L5B4N2For Sale
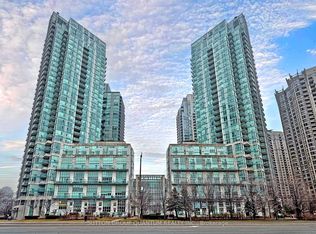
- C$--2 bd2 ba1k sqft3939 Duke Of York Blvd #3303, Mississauga, ON L5B4N2Off Market
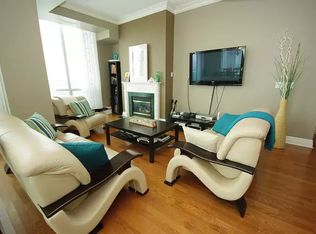
- C$2,4002 bd2 ba-- sqft3939 Duke Of York Blvd #1706, Mississauga, ON L5B4N2For Rent
- C$--1 bd2 ba700 sqft3939 Duke Of York Blvd #2808, Mississauga, ON L5B4N2Off Market
- C$--1 bd2 ba700 sqft3939 Duke Of York Blvd #2408, Mississauga, ON L5B4N2Off Market
- C$459,9001 bd2 ba-- sqft3939 Duke Of York Blvd #1405, Mississauga, ON L5B4N2For Sale
- C$590,0003 bd2 ba-- sqft3939 Duke Of York Blvd #1909, Mississauga, ON L5B4N2For Sale
Similar homes
- C$899,9004 bd3 ba-- sqftOVATION at City Centre, Mississauga, ON L5B 4M7For Sale
 MLS ID #W13147460, ANNE NANOWSKI, Salesperson. TRREB
 - C$889,0003 bd3 ba-- sqft3593 Kariya Dr, Mississauga, ON L5B 3J2For Sale
 MLS ID #W13630670, CITYVIEW REALTY INC.. TRREB
 - C$499,0003 bd2 ba-- sqft80 Absolute Ave #406, Mississauga, ON L4Z 0A5For Sale
 MLS ID #W13678434, ROYAL LEPAGE TERREQUITY REALTY. TRREB
 - C$585,0002 bd2 ba-- sqft385 Prince Of Wales Dr #1011, Mississauga, ON L5B 0C6For Sale
 MLS ID #W13657658, EXP REALTY. TRREB
 - C$499,0003 bd2 ba-- sqft250 Webb Dr #513, Mississauga, ON L5B 3Z4For SaleMLS ID #W13586294, RARE REAL ESTATE. TRREB
- C$564,9002 bd2 ba-- sqft700 Constellation Dr #1105, Mississauga, ON L5R 3G8For SaleMLS ID #W13663422, CITYSCAPE REAL ESTATE LTD.. TRREB
- C$579,0002 bd1 ba-- sqft156 Enfield Pl #1902, Mississauga, ON L5B 4L8For SaleMLS ID #W13644214, iCloud Realty Ltd.. TRREB
- C$639,9003 bd2 ba-- sqft4080 Living Arts Dr #1611, Mississauga, ON L5B 4N3For SaleMLS ID #W13455168, RE/MAX REAL ESTATE CENTRE INC.. TRREB
- C$969,0002 bd2 ba-- sqft2 Old Mill Dr #417, Toronto, ON M6S 0A2For SaleMLS ID #W13666332, RE/MAX PROFESSIONALS INC.. TRREB
- C$689,0002 bd2 ba-- sqft3985 Grand Park Dr #302, Mississauga, ON L5B 0H8For SaleMLS ID #W13634274, RIGHT AT HOME REALTY INC.. TRREB
- C$849,9002 bd2 ba-- sqft45 Kingsbridge Garden Cir #2105, Mississauga, ON L5R 3K4For SaleMLS ID #W13544120, RIGHT AT HOME REALTY INC.. TRREB
- C$575,0002 bd2 ba-- sqft1140 Parkwest Pl #1002, Mississauga, ON L5E 3K9For SaleMLS ID #W13678992, RIGHT AT HOME REALTY INC.. TRREB
- C$879,5003 bd2 ba-- sqftStonebrook Condominiums, Mississauga, ON L5J 0A3For SaleMLS ID #W13176720, EXP REALTY. TRREB
- C$580,0003 bd2 ba-- sqftThe Aspenview, Mississauga, ON L5A 3X2For SaleMLS ID #W13410392, RIGHT AT HOME REALTY INC.. TRREB
- C$499,9993 bd2 ba-- sqft90 Absolute Ave #2605, Mississauga, ON L4Z 0A3For SaleMLS ID #W13556202, RE/MAX REAL ESTATE CENTRE INC.. TRREB
- C$515,0893 bd2 ba-- sqft4460 Tucana Ct #1510, Mississauga, ON L5R 3K9For SaleMLS ID #W13421474, iCloud Realty Ltd.. TRREB
- C$518,0003 bd2 ba-- sqft20 Mississauga Valley Blvd #1706, Mississauga, ON L5A 3S1For SaleMLS ID #W13221232, CITYSCAPE REAL ESTATE LTD.. TRREB
- C$630,0003 bd3 ba-- sqft220 Forum Dr Townhouse 102, Mississauga, ON L4Z 4K1For SaleMLS ID #W13484626, RE/MAX GOLD REALTY INC.. TRREB
- C$550,0003 bd2 ba-- sqft135 Hillcrest Ave #903, Mississauga, ON L5B 4B1For SaleMLS ID #W12948092, iCloud Realty Ltd.. TRREB
- C$630,0003 bd2 ba-- sqftApplewood Place, Mississauga, ON L4Y 3T6For SaleMLS ID #W13529402, HOMELIFE/MIRACLE REALTY LTD. TRREB
