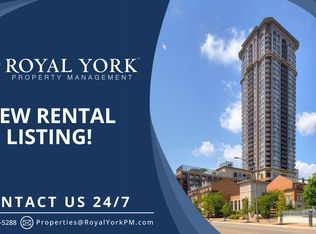
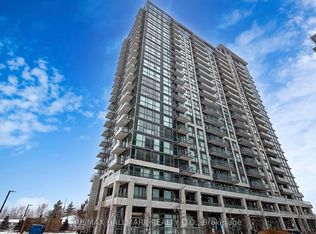
Welcome to Chicago Built By Daniel in City Centre and Next to The Future LRT Station! Unit 1011 is Bright, Fresh Painted and Spacious with Approximately 860 Square Feet of Efficient Living Space. This 2 Bedroom, 2 Bathroom Suite Offers With a Functional Split-Bedroom Layout, 9 Foot Ceilings, and a Northeast-Facing that Showcases City Skyline.The Kitchen Features Granite Counters, Full-sized Stainless Steel Appliances. The Primary Bedroom Includes a Mirrioried Closet and A 4-piece Ensuite. The Second Bedroom Features Large Window and Closet. The Suite also Includes an Open Balcony, One Owned Parking Space and a Locker. Chicago is a DANIEL Community Known for Its Robust Amenities and Meticulous Management. Residents Enjoy a 24 hour Concierge, Rock Climbing Wall, Fitness centre, Theatre room, Party and Dining room, Pool and Hot Tub. The building is Walking Distance to Square One Mall, Sheridan College, Living Arts Centre, Grocery and Transit. A Rare Combination of Daniel Craftsmanship, a Well-managed Community, and an Exceptional Location.
For sale
C$585,000
385 Prince Of Wales Dr #1011, Mississauga, ON L5B 0C6
2beds
2baths
Apartment
Built in ----
-- sqft lot
$-- Zestimate®
C$--/sqft
C$780/mo HOA
What's special
- 20 days
- 10
- 2
Zillow last checked:
Listing updated:
Listed by:
EXP REALTY
Source: TRREB,MLS®#: W13657658 Originating MLS®#: Toronto Regional Real Estate Board
Originating MLS®#: Toronto Regional Real Estate BoardFacts & features
Interior
Bedrooms & bathrooms
- Bedrooms: 2
- Bathrooms: 2
Primary bedroom
- Description: Primary Bedroom
- Level: Main
- Area: 10.02 Square Meters
- Area source: Other
- Dimensions: 3.58 x 2.80
Bedroom 2
- Description: Bedroom 2
- Level: Main
- Area: 9.43 Square Meters
- Area source: Other
- Dimensions: 3.25 x 2.90
Dining room
- Description: Dining Room
- Level: Main
- Area: 22.08 Square Meters
- Area source: Other
- Dimensions: 5.72 x 3.86
Kitchen
- Description: Kitchen
- Level: Main
- Area: 7.93 Square Meters
- Area source: Other
- Dimensions: 3.05 x 2.60
Living room
- Description: Living Room
- Level: Main
- Area: 22.08 Square Meters
- Area source: Other
- Dimensions: 5.72 x 3.86
Heating
- Forced Air, Gas
Cooling
- Central Air
Appliances
- Laundry: Ensuite
Features
- Flooring: Carpet Free
- Basement: None
- Has fireplace: No
Interior area
- Living area range: 800-899 null
Video & virtual tour
Property
Parking
- Total spaces: 1
- Parking features: Underground
- Has attached garage: Yes
Features
- Levels: Multi-Level
- Exterior features: Open Balcony
Lot
- Features: Clear View, Park, Public Transit, Rec./Commun.Centre, School
Details
- Parcel number: 198940276
Construction
Type & style
- Home type: Apartment
- Property subtype: Apartment
- Attached to another structure: Yes
Materials
- Brick
Community & HOA
HOA
- Amenities included: Gym, Indoor Pool, Media Room, Party Room/Meeting Room, Rooftop Deck/Garden
- Services included: Heat Included, Water Included, CAC Included, Common Elements Included, Building Insurance Included, Parking Included
- HOA fee: C$780 monthly
- HOA name: PCC
Location
- Region: Mississauga
Financial & listing details
- Annual tax amount: C$3,807
- Date on market: 8/10/2026
Price history
Price history is unavailable.
Public tax history
Tax history is unavailable.
Climate risks
Neighborhood: L5B
Nearby schools
GreatSchools rating
No schools nearby
We couldn't find any schools near this home.
- C$---- bd1 ba410 sqft385 Prince Of Wales Dr #3012, Mississauga, ON L5B0C6Off Market
- C$--1 bd1 ba700 sqft385 Prince Of Wales Dr #308, Mississauga, ON L5B0C6Off Market
- C$--2 bd1 ba650 sqft385 Prince Of Wales Dr #415, Mississauga, ON L5B0C6Off Market

- C$429,9001 bd1 ba-- sqft385 Prince Of Wales Dr #2903, Mississauga, ON L5B0C6For Sale

Similar homes
- C$528,8002 bd2 ba-- sqft4065 Brickstone Mews #1502, Mississauga, ON L5B 0G3For Sale
 MLS ID #W13461006, KW Living Realty. TRREB
 - C$598,0003 bd2 ba-- sqft3525 Kariya Dr Unit 1608, Mississauga, ON L5B 0C2For Sale
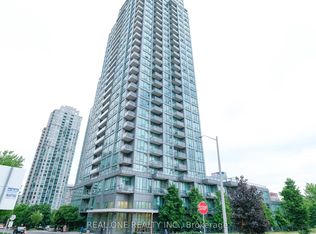 MLS ID #W13607186, REAL ONE REALTY INC.. TRREB
 - C$469,0002 bd1 ba-- sqft4099 Brickstone Mews #2305, Mississauga, ON L5B 0G2For Sale
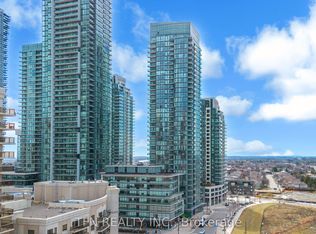 MLS ID #W13648118, TFN REALTY INC.. TRREB
 - C$457,5002 bd1 ba-- sqft349 Rathburn Rd W #910, Mississauga, ON L5B 0G9For Sale
 MLS ID #W13511730, RE/MAX HALLMARK REALTY LTD.. TRREB
