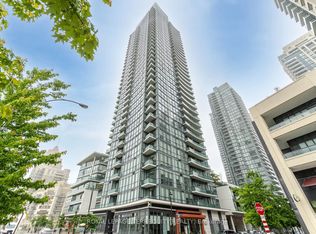
Welcome to Unit 2305 at The Park Residences in Parkside Village, one of Mississauga's mostsought-after luxury condo communities in the vibrant Square One district. This beautiful 1Bedroom + Den suite offers 595 sq ft of functional living space plus a 73 sq ft balcony,perfect for enjoying open west-facing city views and afternoon sunsets.The thoughtfully designed layout features a spacious living area, modern kitchen, versatileden ideal for a home office, and a private balcony that extends the living space outdoors.Residents enjoy access to over 20 premium lifestyle amenities, including 24-hour concierge,indoor swimming pool, sauna, jacuzzi, fully equipped gym, yoga and cardio studios, BBQterrace, party room, chef's kitchen, meeting lounge, movie theatre, music room, snooker andtable tennis rooms, kids indoor playground, video game lounge, visitor suites, visitorparking, wine cellar and cigar lounge - creating a resort-style living experience.Located in the heart of Mississauga City Centre, steps to Square One Shopping Centre, SheridanCollege, restaurants, parks, public transit and major highways, this residence offers theperfect combination of urban convenience and modern comfort.An exceptional opportunity for professionals, first-time buyers, or investors looking to bepart of one of Mississauga's most vibrant communities.
For sale
C$469,000
4099 Brickstone Mews #2305, Mississauga, ON L5B 0G2
2beds
1baths
Apartment
Built in ----
-- sqft lot
$-- Zestimate®
C$--/sqft
C$635/mo HOA
What's special
Open west-facing city viewsModern kitchen
- 11 days |
- 5 |
- 0 |
Zillow last checked:
Listing updated:
Listed by:
TFN REALTY INC.
Source: TRREB,MLS®#: W13648118 Originating MLS®#: Toronto Regional Real Estate Board
Originating MLS®#: Toronto Regional Real Estate BoardFacts & features
Interior
Bedrooms & bathrooms
- Bedrooms: 2
- Bathrooms: 1
Primary bedroom
- Level: Flat
- Dimensions: 2.82 x 1.78
Den
- Level: Flat
- Dimensions: 2.82 x 1.78
Dining room
- Level: Flat
- Dimensions: 3.61 x 3.03
Kitchen
- Level: Flat
- Dimensions: 2.77 x 2.5
Laundry
- Level: Flat
- Dimensions: 1 x 1.78
Living room
- Level: Flat
- Dimensions: 3.61 x 3.03
Heating
- Forced Air, Gas
Cooling
- Central Air
Appliances
- Laundry: Ensuite
Features
- Flooring: Carpet Free
- Basement: None
- Has fireplace: No
Interior area
- Living area range: 600-699 null
Video & virtual tour
Property
Parking
- Total spaces: 1
- Parking features: Garage
- Has garage: Yes
Features
- Exterior features: Open Balcony
Details
- Parcel number: 199630206
Construction
Type & style
- Home type: Apartment
- Property subtype: Apartment
Materials
- Concrete
Community & HOA
HOA
- Services included: Water Included, Heat Included, CAC Included, Common Elements Included, Building Insurance Included, Parking Included
- HOA fee: C$635 monthly
- HOA name: PSCC
Location
- Region: Mississauga
Financial & listing details
- Annual tax amount: C$2,926
- Date on market: 8/7/2026
Price history
Price history is unavailable.
Public tax history
Tax history is unavailable.
Climate risks
Neighborhood: L5B
Nearby schools
GreatSchools rating
No schools nearby
We couldn't find any schools near this home.
- C$474,9002 bd1 ba-- sqft4099 Brickstone Mews #1801, Mississauga, ON L5B0G2For Sale

- C$570,8882 bd2 ba-- sqft4099 Brickstone Mews #708, Mississauga, ON L5B0G2For Sale

- C$4,9003 bd2 ba-- sqft4099 Brickstone Mews #3006, Mississauga, ON L5B0G2For Rent
- C$3,9001 bd1 ba-- sqft4099 Brickstone Mews #607, Mississauga, ON L5B0G2For Rent
- C$2,9503 bd2 ba-- sqft4099 Brickstone Mews #3503, Mississauga, ON L5B0G2For Rent
- C$2,7503 bd2 ba-- sqft4099 Brickstone Mews #2706, Mississauga, ON L5B0G2For Rent
- C$--1 bd1 ba700 sqft4099 Brickstone Mews #1007, Mississauga, ON L5B0G2Off Market
- C$2,3001 bd1 ba-- sqft4099 Brickstone Mews #2902, Mississauga, ON L5B0G2For Rent
Similar homes
- C$439,9342 bd1 ba-- sqftMirage Condos, Mississauga, ON L5B 0K6For Sale
 MLS ID #W13674228, RE/MAX PROFESSIONALS INC.. TRREB
 - C$460,0002 bd1 ba-- sqftPinnacle Grand Park 2, Mississauga, ON L5B 0K4For Sale
 MLS ID #W13509148, T-ONE GROUP REALTY INC.,. TRREB
 - C$449,9902 bd2 ba-- sqft70 Absolute Ave #1503, Mississauga, ON L4Z 0A4For Sale
 MLS ID #W13650006, RE/MAX REALTY SPECIALISTS INC.. TRREB
 - C$499,0003 bd2 ba-- sqft250 Webb Dr #513, Mississauga, ON L5B 3Z4For Sale
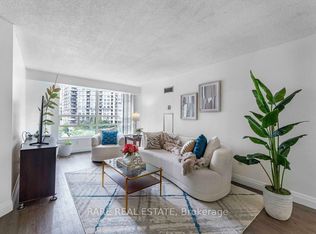 MLS ID #W13586294, RARE REAL ESTATE. TRREB
 - C$546,0002 bd2 ba-- sqft4070 Confederation Pkwy Unit 2204, Mississauga, ON L5B 0E9For SaleMLS ID #W13540592, KAPSONS REALTY POINT. TRREB
- C$429,9001 bd2 ba-- sqft225 Webb Dr #810, Mississauga, ON L5B 4P2For SaleMLS ID #W13662142, RE/MAX REALTY SERVICES INC.. TRREB
- C$449,0002 bd2 ba-- sqft60 Absolute Ave #4403, Mississauga, ON L4Z 0A9For SaleMLS ID #W13541872, RE/MAX REALTY SERVICES INC.. TRREB
- C$399,0002 bd1 ba-- sqftCrystal, Mississauga, ON L5R 0E4For SaleMLS ID #W13674356, REAL ONE REALTY INC.. TRREB
- C$419,0002 bd2 ba-- sqft225 Webb Dr #2308, Mississauga, ON L5B 4P2For SaleMLS ID #W13159534, RIGHT AT HOME REALTY INC.. TRREB
- C$399,9992 bd1 ba-- sqft90 Absolute Ave #307, Mississauga, ON L4Z 0A3For SaleMLS ID #W13653086, HOMELIFE SIGNATURE REALTY. TRREB
- C$469,9992 bd1 ba-- sqft2325 Central Park Dr #704, Oakville, ON L6H 0E2For SaleMLS ID #W13685774, REAL CITY REALTY INC.. TRREB
- C$515,0893 bd2 ba-- sqft4460 Tucana Ct #1510, Mississauga, ON L5R 3K9For SaleMLS ID #W13421474, iCloud Realty Ltd.. TRREB
- C$649,9992 bd2 ba-- sqft4055 Parkside Village Dr #1818, Mississauga, ON L5B 0K2For SaleMLS ID #W13421142, CITYVIEW REALTY INC.. TRREB
- C$514,9992 bd2 ba-- sqft3865 Lake Shore Blvd W #1101, Toronto, ON M8W 0A2For SaleMLS ID #W13669046, CENTURY 21 PRESIDENT REALTY INC.. TRREB
- C$429,9002 bd2 ba-- sqft35 Trailwood Dr #1112, Mississauga, ON L4Z 3L6For SaleMLS ID #W13512770, RE/MAX GOLD REALTY INC.. TRREB
- C$479,9002 bd1 ba-- sqft235 Sherway Gardens Rd #1609, Toronto, ON M9C 0A2For SaleMLS ID #W13595390, RE/MAX REALTY SPECIALISTS INC.. TRREB
- C$625,0003 bd2 ba-- sqft3525 Kariya Dr #3503, Mississauga, ON L5B 0C2For SaleMLS ID #W13571242, THE BEHAR GROUP REALTY INC.. TRREB
- C$549,9002 bd2 ba-- sqft90 Absolute Ave #1203, Mississauga, ON L4Z 0A3For SaleMLS ID #W12427525, RE/MAX REALTY SERVICES INC.. TRREB
- C$569,9902 bd2 ba-- sqftDel Property Management, Mississauga, ON L5R 0G5For SaleMLS ID #W13247532, RE/MAX REALTY SPECIALISTS INC.. TRREB
- C$550,0003 bd2 ba-- sqft135 Hillcrest Ave #903, Mississauga, ON L5B 4B1For SaleMLS ID #W12948092, iCloud Realty Ltd.. TRREB
