Welcome to 4099 Brickstone Mews .This 2 Bedrooms Luxury Condo In The Heart Of Mississauga City . Featuring a Gourmet Kitchen With Granite Countertops, Stainless Steel Appliances. Large Living Room Open To balcony. 13' Ceiling , Open Kitchen Combine With Dinning Room and Living Room .Two full Bath ( One In Master Bedroom).Flooring Renovated With Ceramics & Hardwood. Building Offer Indoor Pool, Hot Tub& Sauna , Gym room With Fully Equipment Fitness ,Yoga Room, Games Room, Party Room ,BBQ Area for Guest and Helpful Concierge 24 hrs at Front Desk .Steps to Square One Shopping Center, Restaurants, Publics Transits ,All Are Within Walking Distance. This 2 Bedrooms Just Ready To Move in and Enjoying All Stylish Of City Lifestyle.
For sale
C$570,888
4099 Brickstone Mews #708, Mississauga, ON L5B 0G2
2beds
2baths
Apartment
Built in ----
-- sqft lot
$-- Zestimate®
C$--/sqft
C$730/mo HOA
What's special
Stainless steel appliancesIndoor poolHot tub and saunaYoga roomGames roomParty room
- 53 days |
- 8 |
- 0 |
Zillow last checked:
Listing updated:
Listed by:
RIGHT AT HOME REALTY INC.
Source: TRREB,MLS®#: W13477788 Originating MLS®#: Toronto Regional Real Estate Board
Originating MLS®#: Toronto Regional Real Estate BoardFacts & features
Interior
Bedrooms & bathrooms
- Bedrooms: 2
- Bathrooms: 2
Primary bedroom
- Level: Main
- Dimensions: 5.22 x 4.55
Bedroom 2
- Level: Main
- Dimensions: 4.09 x 4.55
Dining room
- Level: Main
- Dimensions: 8.3 x 4.99
Kitchen
- Level: Main
- Dimensions: 3.64 x 3.64
Living room
- Level: Main
- Dimensions: 8.3 x 4.99
Heating
- Forced Air, Gas
Cooling
- Central Air
Appliances
- Laundry: In-Suite Laundry
Features
- Flooring: Carpet Free
- Basement: None
- Has fireplace: No
Interior area
- Living area range: 800-899 null
Property
Parking
- Total spaces: 1
- Parking features: Garage
- Has garage: Yes
Features
- Levels: Multi-Level
- Exterior features: Open Balcony
Details
- Parcel number: 199630074
Construction
Type & style
- Home type: Apartment
- Property subtype: Apartment
Materials
- Concrete
Community & HOA
HOA
- Services included: Heat Included, Water Included, CAC Included, Common Elements Included, Building Insurance Included, Parking Included
- HOA fee: C$730 monthly
- HOA name: PSCC
Location
- Region: Mississauga
Financial & listing details
- Annual tax amount: C$3,308
- Date on market: 6/23/2026
Price history
Price history is unavailable.
Public tax history
Tax history is unavailable.
Climate risks
Neighborhood: L5B
Nearby schools
GreatSchools rating
No schools nearby
We couldn't find any schools near this home.
- C$474,9002 bd1 ba-- sqft4099 Brickstone Mews #1801, Mississauga, ON L5B0G2For Sale

- C$469,0002 bd1 ba-- sqft4099 Brickstone Mews #2305, Mississauga, ON L5B0G2For Sale
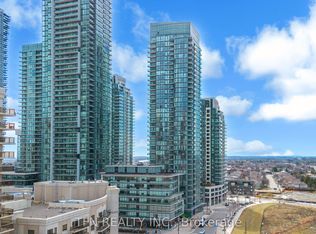
- C$4,9003 bd2 ba-- sqft4099 Brickstone Mews #3006, Mississauga, ON L5B0G2For Rent
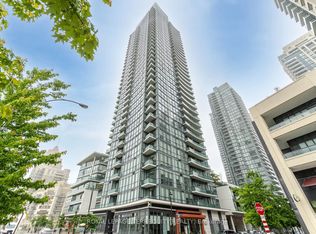
- C$3,9001 bd1 ba-- sqft4099 Brickstone Mews #607, Mississauga, ON L5B0G2For Rent
- C$2,9503 bd2 ba-- sqft4099 Brickstone Mews #3503, Mississauga, ON L5B0G2For Rent
- C$2,7503 bd2 ba-- sqft4099 Brickstone Mews #2706, Mississauga, ON L5B0G2For Rent
- C$--1 bd1 ba700 sqft4099 Brickstone Mews #1007, Mississauga, ON L5B0G2Off Market
- C$2,3001 bd1 ba-- sqft4099 Brickstone Mews #2902, Mississauga, ON L5B0G2For Rent
Similar homes
- C$549,8883 bd2 ba-- sqft300 Webb Dr #1406, Mississauga, ON L5B 3W3For Sale
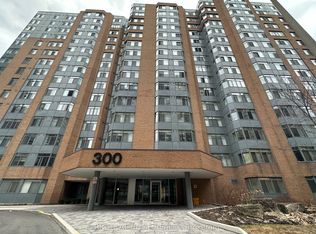 MLS ID #W13659518, RIGHT AT HOME REALTY INC.. TRREB
 - C$569,9993 bd2 ba-- sqft350 Webb Dr #1807, Mississauga, ON L5B 3W4For Sale
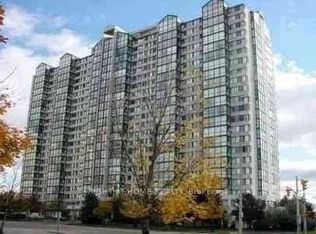 MLS ID #W13509682, RIGHT AT HOME REALTY INC.. TRREB
 - C$649,0002 bd2 ba-- sqft395 Square One Dr #3703, Mississauga, ON L5B 0E2New Construction
 MLS ID #W13642968, RISING STAR REALTY LTD.. TRREB
 - C$577,5003 bd2 ba-- sqft350 Rathburn Rd W #307, Mississauga, ON L5B 3Y2For Sale
 MLS ID #W13545728, RE/MAX METROPOLIS REALTY. TRREB
 - C$499,9992 bd1 ba-- sqft4090 Living Arts Dr #2906, Mississauga, ON L5B 4M8For SaleMLS ID #W13554590, RIGHT AT HOME REALTY INC.. TRREB
- C$649,0003 bd2 ba-- sqftPinnacle Grand Park 2, Mississauga, ON L5B 0K4For SaleMLS ID #W13474308, KW Living Realty. TRREB
- C$499,0003 bd2 ba-- sqftCity Gate-1, Mississauga, ON L5B 4N2For SaleMLS ID #W13593396, SUTTON GROUP QUANTUM REALTY INC.. TRREB
- C$449,9002 bd1 ba-- sqft4130 Parkside Village Dr #502, Mississauga, ON L5B 0L7For SaleMLS ID #W13503424, REALTY ONE GROUP DELTA. TRREB
- C$399,0002 bd2 ba-- sqft33 Elm Dr E #1010, Mississauga, ON L5B 4M2For SaleMLS ID #W13587708, RE/MAX REAL ESTATE CENTRE INC.. TRREB
- C$489,0002 bd1 ba-- sqft35 Watergarden Dr #1616, Mississauga, ON L5R 0G8For SaleMLS ID #W13549552, HOMELIFE/GTA REALTY INC.. TRREB
- C$562,9002 bd2 ba-- sqft26 Gibbs Rd #543, Toronto, ON M9B 0E3For SaleMLS ID #W13636768, HOMELIFE/MIRACLE REALTY LTD. TRREB
- C$448,8001 bd1 ba-- sqft3975 Grand Park Dr #1506, Mississauga, ON L5B 0K4For SaleMLS ID #W13232708, RE/MAX REALTY SERVICES INC.. TRREB
- C$539,9002 bd2 ba-- sqft1195 The Queensway #704, Toronto, ON M8Z 0H1For SaleMLS ID #W13642616, RIGHT AT HOME REALTY INC.. TRREB
- C$540,0002 bd1 ba-- sqft20 Thomas Riley Rd W #207, Toronto, ON M9B 0C3For SaleMLS ID #W13439320, SPECTRUM REALTY SERVICES INC.. TRREB
- C$559,0002 bd2 ba-- sqft5 Mabelle Ave #3433, Toronto, ON M9A 0C8New ConstructionMLS ID #W13604444, Royal LePage Real Estate Associates. TRREB
- C$450,0002 bd2 ba-- sqft2520 Eglinton Ave W #403, Mississauga, ON L5M 0Y4For SaleMLS ID #W13560880, RE/MAX REAL ESTATE CENTRE INC.. TRREB
- C$549,9002 bd2 ba-- sqft155 Legion Rd N #513, Toronto, ON M8Y 0A7For SaleMLS ID #W13491764, INTERNATIONAL REALTY FIRM, INC.. TRREB
- C$674,9992 bd2 ba-- sqft205 Sherway Gardens Rd #1010, Toronto, ON M9C 0A5For SaleMLS ID #W13630232, HOMELIFE/MIRACLE REALTY LTD. TRREB
- C$450,0002 bd1 ba-- sqft4879 Kimbermount Ave #1602, Mississauga, ON L5M 7R8For SaleMLS ID #W13470032, HOMELIFE GOLCONDA REALTY INC.. TRREB
- C$549,8002 bd2 ba-- sqftThe Palm Residences, Toronto, ON M2M 0B1For SaleMLS ID #C13656176, RE/MAX CITY ACCORD REALTY INC.. TRREB
