Bright, Spacious & Move-In Ready! Welcome to this beautifully maintained 1+Den condo offering a highly functional open-concept layout in one of Mississauga's most desirable communities. Flooded with natural light from expansive windows, this inviting suite features a spacious living and dining area that's perfect for relaxing or entertaining, a well-appointed kitchen with ample storage and workspace, and a generous primary bedroom designed for comfort. The versatile den provides the ideal space for a home office, nursery, guest room, or study, making this home perfect for today's flexible lifestyle.Enjoy the convenience of living just minutes from Square One Shopping Centre, Celebration Square, Sheridan College, the University of Toronto Mississauga (UTM), Living Arts Centre, YMCA, grocery stores, cafés, restaurants, parks, and everyday essentials. Commuters will appreciate easy access to MiWay transit, Cooksville GO Station, the future Hurontario LRT, and Highways 403, 401, QEW, and 407, providing seamless connectivity throughout the GTA.Residents enjoy a well-managed building in an unbeatable location, close to schools, healthcare facilities, entertainment, and countless recreational amenities. Whether you're a first-time buyer, young professional, investor, or downsizer, this bright and versatile condo offers exceptional value, outstanding convenience, and the perfect opportunity to enjoy vibrant city living in the heart of Mississauga. Don't miss your chance to own in this highly sought-after neighbourhood!
For sale
C$460,000
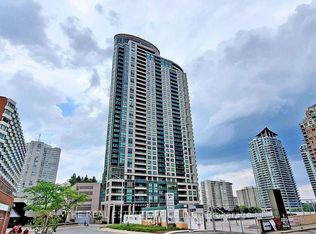
3975 Grand Park Dr #801, Mississauga, ON L5B 0K4
2beds
1baths
Apartment
Built in ----
-- sqft lot
$-- Zestimate®
C$--/sqft
C$515/mo HOA
What's special
Highly functional open-concept layoutInviting suite
- 57 days |
- 11 |
- 0 |
Zillow last checked:
Listing updated:
Listed by:
T-ONE GROUP REALTY INC.,
Source: TRREB,MLS®#: W13509148 Originating MLS®#: Toronto Regional Real Estate Board
Originating MLS®#: Toronto Regional Real Estate BoardFacts & features
Interior
Bedrooms & bathrooms
- Bedrooms: 2
- Bathrooms: 1
Bathroom
- Level: Flat
- Dimensions: 2.7 x 2.89
Den
- Level: Flat
- Dimensions: 2.5 x 1.92
Dining room
- Level: Flat
- Dimensions: 3.5 x 4.3
Kitchen
- Level: Flat
- Dimensions: 2.5 x 2.5
Living room
- Level: Flat
- Dimensions: 3.05 x 4.3
Heating
- Forced Air, Gas
Cooling
- Central Air
Appliances
- Laundry: Ensuite
Features
- Flooring: Carpet Free
- Basement: None
- Has fireplace: No
Interior area
- Living area range: 600-699 null
Property
Parking
- Total spaces: 1
- Parking features: Garage
- Has garage: Yes
Features
- Exterior features: Landscaped, Enclosed Balcony
- Waterfront features: None
Details
- Parcel number: 200280305
Construction
Type & style
- Home type: Apartment
- Property subtype: Apartment
Materials
- Aluminum Siding, Concrete
Community & HOA
HOA
- Services included: Heat Included, Water Included, Parking Included, Common Elements Included, CAC Included
- HOA fee: C$515 monthly
- HOA name: PSCP
Location
- Region: Mississauga
Financial & listing details
- Annual tax amount: C$2,812
- Date on market: 7/1/2026
Price history
Price history is unavailable.
Public tax history
Tax history is unavailable.
Climate risks
Neighborhood: L5B
Nearby schools
GreatSchools rating
No schools nearby
We couldn't find any schools near this home.
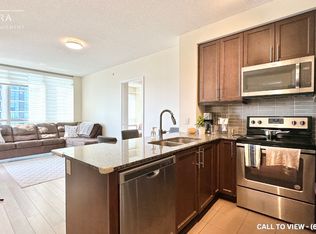
- C$--2 bd2 ba900 sqft3975 Grand Park Dr #908, Mississauga, ON L5B0K4Off Market
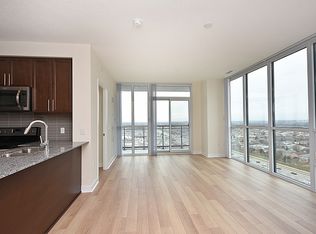
- C$--3 bd2 ba984 sqft3975 Grand Park Dr #1597, Mississauga, ON L5B0K4Off Market
- C$3,1002 bd2 ba-- sqft3975 Grand Park Dr #1204, Mississauga, ON L5B0K4For Rent

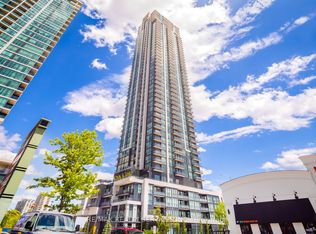
- C$448,8001 bd1 ba-- sqft3975 Grand Park Dr #1506, Mississauga, ON L5B0K4For Sale
- C$505,0001 bd1 ba-- sqft3975 Grand Park Dr #2910, Mississauga, ON L5B0K4For Sale
- C$649,0003 bd2 ba-- sqft3975 Grand Park Dr #2807, Mississauga, ON L5B0K4For Sale
- C$999,0003 bd3 ba-- sqft3975 Grand Park Dr #4701, Mississauga, ON L5B0K4For Sale
- C$649,0003 bd2 ba-- sqft3975 Grand Park Dr #702, Mississauga, ON L5B0K4For Sale
Similar homes
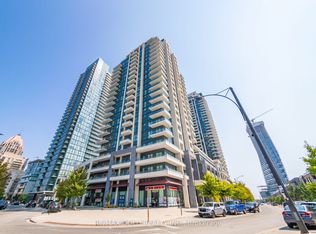
- C$480,0002 bd1 ba-- sqft4085 Parkside Village Dr #1803, Mississauga, ON L5B 0K9For Sale
 MLS ID #W13693896, RE/MAX GOLD REALTY INC.. TRREB
 - C$610,0002 bd2 ba-- sqft4055 Parkside Village Dr #1818, Mississauga, ON L5B 0K2For Sale
 MLS ID #W13719618, CITYVIEW REALTY INC.. TRREB
 - C$460,0002 bd1 ba-- sqft208 Enfield Pl #1502, Mississauga, ON L5B 0G8For Sale
 MLS ID #W13536226, THE REAL ESTATE OFFICE INC.. TRREB
 - C$505,0002 bd2 ba-- sqft30 Elm Dr W #3802, Mississauga, ON L5A 0N6For Sale
 MLS ID #W13711412, HOMELIFE/MIRACLE REALTY LTD. TRREB
 - C$439,9342 bd1 ba-- sqftMirage Condos, Mississauga, ON L5B 0K6For SaleMLS ID #W13674228, RE/MAX PROFESSIONALS INC.. TRREB
- C$449,0002 bd1 ba-- sqft3515 Kariya Dr #510, Mississauga, ON L5B 0C1For SaleMLS ID #W13670758, ROYAL LEPAGE PLATINUM REALTY. TRREB
- C$499,9002 bd1 ba-- sqft510 Curran Pl #511, Mississauga, ON L5B 0J8For SaleMLS ID #W13651562, RE/MAX TWIN CITY REALTY INC.. TRREB
- C$449,9902 bd2 ba-- sqft70 Absolute Ave #1503, Mississauga, ON L4Z 0A4For SaleMLS ID #W13650006, RE/MAX REALTY SPECIALISTS INC.. TRREB
- C$429,9001 bd1 ba-- sqft510 Curran Pl #808, Mississauga, ON L5B 0J8For SaleMLS ID #W13569000, ROYAL LEPAGE CERTIFIED REALTY. TRREB
- C$449,0002 bd2 ba-- sqft60 Absolute Ave #4403, Mississauga, ON L4Z 0A9For SaleMLS ID #W13541872, RE/MAX REALTY SERVICES INC.. TRREB
- C$499,9992 bd2 ba-- sqft36 Elm Dr W #3402, Mississauga, ON L5B 0N3For SaleMLS ID #W13485176, Signature Elite Realty Ltd.. TRREB
- C$499,9992 bd2 ba-- sqftEdge Tower, Mississauga, ON L5B 0N3For SaleMLS ID #W13581830, ROSEMOUNT REALTY AND ASSOCIATES LTD.. TRREB
- C$499,0002 bd2 ba-- sqft80 Absolute Ave #3508, Mississauga, ON L4Z 0A5For SaleMLS ID #W13621482, HOMELIFE LANDMARK REALTY INC.. TRREB
- C$549,9003 bd2 ba-- sqft400 Webb Dr #1002, Mississauga, ON L5B 3Z7For SaleMLS ID #W13412886, ONE PERCENT REALTY LTD.. TRREB
- C$395,0001 bd1 ba-- sqft4070 Confederation Pkwy #311, Mississauga, ON L5B 0E9For SaleMLS ID #W13491732, ROYAL LEPAGE SIGNATURE REALTY. TRREB
- C$579,0003 bd2 ba-- sqft4065 Brickstone Mews #706, Mississauga, ON L5B 0G3For SaleMLS ID #W13587428, ROYAL LEPAGE SIGNATURE REALTY. TRREB
- C$479,9002 bd2 ba-- sqft2585 Erin Centre Blvd #1102, Mississauga, ON L5M 6Z7For SaleMLS ID #W13464356, RE/MAX ABOUTOWNE REALTY CORP.. TRREB
- C$477,5002 bd1 ba-- sqftTriumph at Valhalla, Toronto, ON M9B 0B2For SaleMLS ID #W13703932, KELLER WILLIAMS REFERRED URBAN REALTY. TRREB
- C$472,0001 bd1 ba-- sqft205 Sherway Gardens Rd Unit 206, Toronto, ON M9C 0A5For SaleMLS ID #W13714482, SOTHEBY'S INTERNATIONAL REALTY CANADA. TRREB
- C$509,0002 bd1 ba-- sqft1055 Southdown Rd #1503, Mississauga, ON L5J 0A3For SaleMLS ID #W13695116, ROYAL LEPAGE REALTY CENTRE. TRREB
