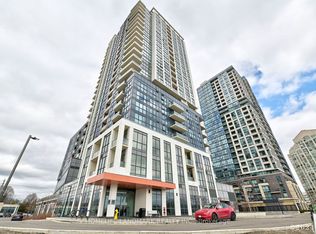
Welcome to Parc Nuvo by Tridel! Spacious and bright 2-bedroom, 2-bathroom suite offering panoramic South-West views, partial lake views, and breathtaking sunsets from your large private balcony. This beautifully maintained unit features a functional open-concept layout with 9 ft ceilings, floor-to-ceiling windows, and an abundance of natural light throughout. The modern kitchen is designed for both everyday living and entertaining, complete with stainless steel appliances, a generous-sized island, stylish backsplash, sleek countertops and plenty of cabinets. The split layout provides excellent privacy. The primary bedroom features a 3-piece ensuite and a walk-in closet, while the second bedroom is perfect for guests, children, or a home office.Enjoy resort-style living with top-tier Tridel amenities including an indoor pool, fully equipped fitness centre, party room, billiards, theatre room, fireplace lounge, 24-hour concierge, visitor parking, and beautifully landscaped outdoor gardens with barbeque areas. A true commuter's paradise-just a short walk to Kipling Subway Station and GO Transit, MiWay, and direct TTC express service to Pearson Airport. Easy access to HWY 427, 401, and the Gardiner Expressway ensures effortless travel in every direction. Steps to Farm Boy, close to Sherway Gardens, restaurants, cafes, and major banks, offering unbeatable convenience and lifestyle. One underground owned parking is included. This is the perfect opportunity for professionals, first-time buyers, families, investors or downsizers seeking luxury, comfort, and unmatched connectivity in the heart of Etobicoke. Why just read about it when you can see it in person!
For sale
C$629,000
15 Viking Ln #1303, Toronto, ON M9B 0A4
2beds
2baths
Apartment
Built in ----
-- sqft lot
$-- Zestimate®
C$--/sqft
C$656/mo HOA
What's special
Panoramic south-west viewsPartial lake viewsLarge private balconyFunctional open-concept layoutFloor-to-ceiling windowsModern kitchenStainless steel appliances
- 66 days |
- 2 |
- 0 |
Zillow last checked:
Listing updated:
Listed by:
Right At Home Realty, Brokerage
Source: TRREB,MLS®#: W13170082 Originating MLS®#: Oakville, Milton & District Real Estate Board
Originating MLS®#: Oakville, Milton & District Real Estate BoardFacts & features
Interior
Bedrooms & bathrooms
- Bedrooms: 2
- Bathrooms: 2
Primary bedroom
- Level: Flat
- Dimensions: 3.65 x 3.05
Bedroom 2
- Level: Flat
- Dimensions: 3.05 x 3.35
Dining room
- Level: Flat
- Dimensions: 5.1 x 3.2
Kitchen
- Level: Flat
- Dimensions: 2.59 x 2.21
Living room
- Level: Flat
- Dimensions: 5.1 x 3.2
Heating
- Forced Air, Electric
Cooling
- Central Air
Appliances
- Laundry: In-Suite Laundry
Features
- Separate Hydro Meter
- Basement: None
- Has fireplace: No
Interior area
- Living area range: 700-799 null
Video & virtual tour
Property
Parking
- Total spaces: 1
- Parking features: Garage
- Has garage: Yes
Features
- Exterior features: Open Balcony
- Has view: Yes
- View description: Lake, Panoramic
- Has water view: Yes
- Water view: Lake
Lot
- Features: Public Transit, Park, School Bus Route
Details
- Parcel number: 762380139
Construction
Type & style
- Home type: Apartment
- Property subtype: Apartment
Materials
- Concrete
Details
- Builder name: Tridel
Community & HOA
Community
- Security: Security System
HOA
- Amenities included: Concierge, Indoor Pool, Gym, Media Room, Sauna, Party Room/Meeting Room
- Services included: Water Included, Common Elements Included, Building Insurance Included, Parking Included
- HOA fee: C$656 monthly
- HOA name: TSCP
Location
- Region: Toronto
Financial & listing details
- Annual tax amount: C$2,759
- Date on market: 5/25/2026
Right At Home Realty, Brokerage
Right At Home Realty, Brokerage
By pressing Contact Agent, you agree that the real estate professional identified above may call/text you about your search, which may involve use of automated means and pre-recorded/artificial voices. You don't need to consent as a condition of buying any property, goods, or services. Message/data rates may apply. You also agree to our Terms of Use. Zillow does not endorse any real estate professionals. We may share information about your recent and future site activity with your agent to help them understand what you're looking for in a home.
Price history
Price history is unavailable.
Public tax history
Tax history is unavailable.
Climate risks
Neighborhood: Islington
Nearby schools
GreatSchools rating
No schools nearby
We couldn't find any schools near this home.
- C$2,8002 bd2 ba-- sqft15 Viking Ln #708, Toronto, ON M9B0A4For Rent

- C$660,0002 bd2 ba-- sqft15 Viking Ln #2502, Toronto, ON M9B0A4For Sale

- C$525,0001 bd1 ba-- sqft15 Viking Ln #PENTHOUSE 5, Toronto, ON M9B0A4For Sale

- C$548,0001 bd1 ba-- sqft15 Viking Ln #801, Toronto, ON M9B0A4For Sale

- C$529,0002 bd1 ba-- sqft15 Viking Ln #2606, Toronto, ON M9B0A4For Sale
- C$--1 bd1 ba600 sqft15 Viking Ln #2603, Toronto, ON M9B0A4Off Market
- C$2,5002 bd1 ba-- sqft15 Viking Ln #3510, Toronto, ON M9B0A4For Rent
- C$2,5002 bd1 ba-- sqft15 Viking Ln #201, Toronto, ON M9B0A4For Rent
Similar homes
- C$549,9992 bd2 ba-- sqft5101 Dundas St W #411, Toronto, ON M9A 5G8For Sale
 MLS ID #W13619064, RIGHT AT HOME REALTY INC.. TRREB
 - C$529,0002 bd1 ba-- sqftParc Nuvo Tridel, Toronto, ON M9B 0A4For Sale
 MLS ID #W13440602, ONE PERCENT REALTY LTD.. TRREB
 - C$624,8882 bd2 ba-- sqft5 Valhalla Inn Rd #2502, Toronto, ON M9B 0B1For Sale
 MLS ID #W13508560, RIGHT AT HOME REALTY INC.. TRREB
 - C$649,0002 bd2 ba-- sqft50 Thomas Riley Rd #503, Toronto, ON M9B 0C5For Sale
 MLS ID #W13066344, HOMELIFE LANDMARK REALTY INC.. TRREB
 - C$759,0002 bd2 ba-- sqftNuvo at Essex, Toronto, ON M9B 0A2For SaleMLS ID #W13412876, ROYAL LEPAGE TERREQUITY REALTY. TRREB
- C$649,0002 bd2 ba-- sqftBeyond The Sea, Toronto, ON M8V 0B1For SaleMLS ID #W13596086, RIGHT AT HOME REALTY INC.. TRREB
- C$599,0002 bd2 ba-- sqft2119 Lake Shore Blvd W #217, Toronto, ON M8V 4E8For SaleMLS ID #W13070914, RIGHT AT HOME REALTY INC.. TRREB
- C$639,9002 bd2 ba-- sqft49 E Liberty St #311, Toronto, ON M6K 0A7For SaleMLS ID #C13575174, RIGHT AT HOME REALTY INC.. TRREB
- C$609,0002 bd2 ba-- sqft125 Western Battery Rd #1112, Toronto, ON M6K 3R8For SaleMLS ID #C13562558, RIGHT AT HOME REALTY INC.. TRREB
- C$600,0002 bd2 ba-- sqft388 Prince Of Wales Dr #2004, Mississauga, ON L5B 0A1For SaleMLS ID #W13606380, INTERNATIONAL REALTY FIRM, INC.. TRREB
- C$612,8882 bd1 ba-- sqft1900 Lake Shore Blvd W #1701, Toronto, ON M6S 1A4For SaleMLS ID #W12942176, RIGHT AT HOME REALTY INC.. TRREB
- C$649,9002 bd2 ba-- sqft2087 Lake Shore Blvd W #Penthouse 7, Toronto, ON M8V 4G3For SaleMLS ID #W12973698, REAL BROKER ONTARIO LTD.. TRREB
- C$626,0002 bd1 ba-- sqft1121 Bay St #1907, Toronto, ON M5S 3L9For SaleMLS ID #C13543998, RIGHT AT HOME REALTY INC.. TRREB
- C$548,0002 bd1 ba-- sqft15 Legion Rd #1601, Toronto, ON M8V 0A9For SaleMLS ID #W13551130, RIGHT AT HOME REALTY INC.. TRREB
- C$549,9002 bd2 ba-- sqft36 Lisgar St #1511, Toronto, ON M6J 0C7For SaleMLS ID #C13540926, RIGHT AT HOME REALTY INC.. TRREB
- C$705,0002 bd2 ba-- sqft2111 Lake Shore Blvd W #605, Toronto, ON M8V 4B2For SaleMLS ID #W13098962, Right At Home Realty, Brokerage. TRREB
- C$560,0002 bd1 ba-- sqft25 Fontenay Ct #1306, Toronto, ON M9A 0C4For SaleMLS ID #W13415080, HOMELIFE REGIONAL REALTY LTD.. TRREB
- C$609,9002 bd1 ba-- sqftThe Bartholomew, Toronto, ON M5A 0C4For SaleMLS ID #C13232480, RIGHT AT HOME REALTY INC.. TRREB
- C$699,9002 bd1 ba-- sqftEau De Soleil, Toronto, ON M8V 0J1For SaleMLS ID #W13508630, RIGHT AT HOME REALTY INC.. TRREB
- C$479,9002 bd1 ba-- sqft235 Sherway Gardens Rd #1609, Toronto, ON M9C 0A2For SaleMLS ID #W13595390, RE/MAX REALTY SPECIALISTS INC.. TRREB
