A sweeping panorama of Toronto's most iconic landscapes surrounds this 1+1 bedroom, 1-bath offering 650 sq. ft of bright, functional interior space plus 41 sq ft of balcony. Enjoy east-facing skyline view, shimmering lake vistas to the south, and the tranquil High Park to the north. The beautifully enhanced kitchen features stainless steel GE Profile appliances, solid Bancroft wood cabinetry, quartz countertops, a stone backsplash, and under-cabinet lighting, creating a refined and modern culinary space. This exceptional unit includes one parking space and one locker, adding everyday convenience and value. Steps from Sunnyside Beach, High Park, the Martin Goodman Trail, and TTC at your doorstep, with a quick 15-minute commute to Downtown Toronto, the location blends nature, recreation, and urban access seamlessly. Residents enjoy a 24-hour concierge, gym, yoga/ping-pong room, cards & billiards room, meeting and party spaces, and a rooftop serenity garden with BBQs, picnic tables, and sweeping lake views, plus visitor parking. Offered with select virtual staging and also shown vacant, the suite offers versatility for both end-users and investors. A tenant is currently in place, providing immediate income potential.
For sale
C$612,888
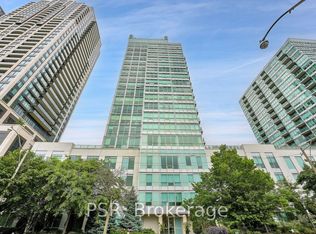
1900 Lake Shore Blvd W #1701, Toronto, ON M6S 1A4
2beds
1baths
Apartment
Built in ----
-- sqft lot
$-- Zestimate®
C$--/sqft
C$712/mo HOA
What's special
Bright functional interior spaceEast-facing skyline viewBeautifully enhanced kitchenSolid bancroft wood cabinetryQuartz countertopsStone backsplashUnder-cabinet lighting
- 126 days |
- 11 |
- 0 |
Zillow last checked:
Listing updated:
Listed by:
RIGHT AT HOME REALTY INC.
Source: TRREB,MLS®#: W12942176 Originating MLS®#: Toronto Regional Real Estate Board
Originating MLS®#: Toronto Regional Real Estate BoardFacts & features
Interior
Bedrooms & bathrooms
- Bedrooms: 2
- Bathrooms: 1
Primary bedroom
- Level: Main
- Dimensions: 13.8 x 9
Den
- Level: Main
- Dimensions: 8 x 8
Dining room
- Level: Main
- Dimensions: 21.8 x 10
Kitchen
- Level: Main
- Dimensions: 8 x 7.6
Living room
- Dimensions: 21.8 x 10
Heating
- Forced Air, Gas
Cooling
- Central Air
Appliances
- Laundry: In-Suite Laundry
Features
- Flooring: Carpet Free
- Basement: None
- Has fireplace: No
Interior area
- Living area range: 600-699 null
Property
Parking
- Total spaces: 1
- Parking features: Garage
- Has garage: Yes
Features
- Exterior features: Open Balcony
- Has view: Yes
- View description: Lake, City, Downtown, Skyline, Water, Park/Greenbelt
- Has water view: Yes
- Water view: Lake,Water
- Waterfront features: None
Details
- Parcel number: 761290613
Construction
Type & style
- Home type: Apartment
- Property subtype: Apartment
Materials
- Concrete
Community & HOA
HOA
- Amenities included: Concierge, Gym, Party Room/Meeting Room, Rooftop Deck/Garden, Visitor Parking, Game Room
- Services included: Building Insurance Included, Common Elements Included, Water Included, Heat Included
- HOA fee: C$712 monthly
- HOA name: TSCC
Location
- Region: Toronto
Financial & listing details
- Annual tax amount: C$2,413
- Date on market: 4/1/2026
R
RIGHT AT HOME REALTY INC.
By pressing Contact Agent, you agree that the real estate professional identified above may call/text you about your search, which may involve use of automated means and pre-recorded/artificial voices. You don't need to consent as a condition of buying any property, goods, or services. Message/data rates may apply. You also agree to our Terms of Use. Zillow does not endorse any real estate professionals. We may share information about your recent and future site activity with your agent to help them understand what you're looking for in a home.
Price history
Price history is unavailable.
Public tax history
Tax history is unavailable.
Climate risks
Neighborhood: South Parkdale
Nearby schools
GreatSchools rating
No schools nearby
We couldn't find any schools near this home.
- C$2,4501 bd1 ba-- sqft1900 Lake Shore Blvd W #1409, Toronto, ON M6S1A4For Rent

- C$3,2502 bd2 ba-- sqft1900 Lake Shore Blvd W #LPH07, Toronto, ON M6S1A4For Rent

- C$629,9992 bd2 ba-- sqft1910 Lake Shore Blvd W #903, Toronto, ON M6S1A2For Sale
- C$965,0002 bd2 ba-- sqft1910 Lake Shore Blvd W #1108, Toronto, ON M6S1A2For Sale

- C$--1 bd1 ba700 sqft1910 Lake Shore Blvd W PENTHOUSE 9, Toronto, ON M6S1A2Off Market
- C$--1 bd1 ba700 sqft1928 Lake Shore Blvd W #1616, Toronto, ON M6S0B1Off Market
- C$759,0003 bd2 ba-- sqft1928 Lake Shore Blvd W #PENTHOUSE 03, Toronto, ON M6S0B1For Sale
- C$624,9003 bd2 ba-- sqft1928 Lake Shore Blvd W #3205, Toronto, ON M6S0B1For Sale
Similar homes
- C$565,0002 bd1 ba-- sqftThe Neptune 2, Toronto, ON M5V 4A1For Sale
 MLS ID #C13637564, RIGHT AT HOME REALTY INC.. TRREB
 - C$559,8002 bd1 ba-- sqft36 Park Lawn Rd #2401, Toronto, ON M8V 0E5For Sale
 MLS ID #W13631406, STONECASTLE REALTY GROUP INC.. TRREB
 - C$499,9992 bd2 ba-- sqftPalais at Port Royal Place, Toronto, ON M9A 0A2For Sale
 MLS ID #W13637814, RIGHT AT HOME REALTY INC.. TRREB
 - C$674,9992 bd2 ba-- sqft205 Sherway Gardens Rd #1010, Toronto, ON M9C 0A5For Sale
 MLS ID #W13630232, HOMELIFE/MIRACLE REALTY LTD. TRREB
 - C$639,9002 bd2 ba-- sqft49 E Liberty St #311, Toronto, ON M6K 0A7For SaleMLS ID #C13575174, RIGHT AT HOME REALTY INC.. TRREB
- C$629,0002 bd2 ba-- sqftPARC NUVO, Toronto, ON M9B 0A4For SaleMLS ID #W13170082, Right At Home Realty, Brokerage. TRREB
- C$525,0001 bd1 ba-- sqftVita 1 by Mattamy, Toronto, ON M8V 0G2For SaleMLS ID #W13618592, HOMELIFE/BAYVIEW REALTY INC.. TRREB
- C$595,9992 bd1 ba-- sqftResidences of the World Trade Centre, Toronto, ON M5E 1R4For SaleMLS ID #C13454648, RIGHT AT HOME REALTY INC.. TRREB
- C$498,0002 bd2 ba-- sqftDuEast Condos, Toronto, ON M5A 0P8For SaleMLS ID #C13624286, CAREFREE HOME SOLD REALTY INC.. TRREB
- C$540,0002 bd1 ba-- sqft20 Thomas Riley Rd W #207, Toronto, ON M9B 0C3For SaleMLS ID #W13439320, SPECTRUM REALTY SERVICES INC.. TRREB
- C$595,0002 bd1 ba-- sqftElev'N 21, Toronto, ON M5S 3L9For SaleMLS ID #C13148410, RIGHT AT HOME REALTY INC.. TRREB
- C$770,0002 bd1 ba-- sqftEau Du Soleil, Toronto, ON M8V 0J1For SaleMLS ID #W13206394, RE/MAX ULTIMATE REALTY INC.. TRREB
- C$615,0002 bd2 ba-- sqft15 Ellerslie Ave #2301, Toronto, ON M2N 0L7For SaleMLS ID #C13567628, RIGHT AT HOME REALTY INC.. TRREB
- C$495,0002 bd1 ba-- sqft111 Elizabeth St Unit 1501, Toronto, ON M5G 1P7For SaleMLS ID #C13595206, CENTURY 21 PERCY FULTON LTD.. TRREB
- C$579,9002 bd1 ba-- sqft212 Eglinton Ave E #1005, Toronto, ON M4P 0A3For SaleMLS ID #C13172094, SUTTON GROUP-ADMIRAL REALTY INC.. TRREB
- C$560,0002 bd1 ba-- sqftThe Cosmopolitan, Toronto, ON M4Y 2W1For SaleMLS ID #C13481992, RIGHT AT HOME REALTY INC.. TRREB
- C$616,0002 bd2 ba-- sqft68 Canterbury Pl #Penthouse 09, Toronto, ON M2N 0H8For SaleMLS ID #C13143748, SUTTON GROUP-ADMIRAL REALTY INC.. TRREB
- C$599,9002 bd2 ba-- sqft5508 Yonge St #508, Toronto, ON M2N 7L2For SaleMLS ID #C13517816, ROYAL LEPAGE SIGNATURE REALTY. TRREB
- C$639,9992 bd3 ba-- sqftULTRA AT HERRON HILLS, Toronto, ON M2J 0B3For SaleMLS ID #C13597408, RIGHT AT HOME REALTY INC.. TRREB
- C$535,0001 bd1 ba-- sqft230 Queens Quay W #727, Toronto, ON M5J 2Y7For SaleMLS ID #C12956616, HOMELIFE LANDMARK REALTY INC.. TRREB
