Park Lake Residences - Full-Sized 2 Bed, 2 Bath Condo Suitable For A Family ...But For A "Small Condo" Price. This 860 sq. ft. Split Bedroom Corner Unit On The Waterfront Is The Absolute Perfect Starter Home. Floor Plan Efficiency At Its Best With No Wasted Space. 9ft. Ceilings. Generous Closets With Mirrored Sliders Throughout. Laundry Room With Storage. Lake Views From Your Balcony & High Park, Grenadier Pond Vistas From 2nd Bedroom. Coveted School Catchment - Swansea Jr. & Sr. Steps To Waterfront Trail, Transit, Bloor West Village, High Park, Sunnyside Beach & Pool. Instant Access To Gardiner/QEW. Well Run Condo Corp With Recent Common Element Updates Completed. Meaningful Amenities Including 24hr. Concierge, Gym, Yoga, Party Room, Rooftop Terrace w BBQ's & More. Dog Friendly Building. Unbelievable value at $732/ft including parking and locker!!
For sale
C$629,999
1910 Lake Shore Blvd W #903, Toronto, ON M6S 1A2
2beds
2baths
Apartment
Built in ----
-- sqft lot
$-- Zestimate®
C$--/sqft
C$850/mo HOA
What's special
Laundry room with storage
- 28 days |
- 19 |
- 0 |
Zillow last checked:
Listing updated:
Listed by:
PSR
Source: TRREB,MLS®#: W13540180 Originating MLS®#: Toronto Regional Real Estate Board
Originating MLS®#: Toronto Regional Real Estate BoardFacts & features
Interior
Bedrooms & bathrooms
- Bedrooms: 2
- Bathrooms: 2
Primary bedroom
- Level: Main
- Dimensions: 0 x 0
Bedroom 2
- Level: Main
- Dimensions: 0 x 0
Dining room
- Level: Main
- Dimensions: 0 x 0
Kitchen
- Level: Main
- Dimensions: 0 x 0
Living room
- Level: Main
- Dimensions: 0 x 0
Heating
- Heat Pump, Gas
Cooling
- Central Air
Appliances
- Laundry: Ensuite
Features
- None
- Basement: None
- Has fireplace: No
Interior area
- Living area range: 800-899 null
Property
Parking
- Total spaces: 1
- Parking features: Underground
- Has garage: Yes
Features
- Exterior features: Open Balcony
Details
- Parcel number: 761290481
Construction
Type & style
- Home type: Apartment
- Property subtype: Apartment
Materials
- Concrete
Community & HOA
HOA
- Services included: Heat Included, Water Included, CAC Included, Common Elements Included, Building Insurance Included, Parking Included
- HOA fee: C$850 monthly
- HOA name: TSCC
Location
- Region: Toronto
Financial & listing details
- Annual tax amount: C$2,915
- Date on market: 7/8/2026
P
PSR
By pressing Contact Agent, you agree that the real estate professional identified above may call/text you about your search, which may involve use of automated means and pre-recorded/artificial voices. You don't need to consent as a condition of buying any property, goods, or services. Message/data rates may apply. You also agree to our Terms of Use. Zillow does not endorse any real estate professionals. We may share information about your recent and future site activity with your agent to help them understand what you're looking for in a home.
Price history
Price history is unavailable.
Public tax history
Tax history is unavailable.
Climate risks
Neighborhood: South Parkdale
Nearby schools
GreatSchools rating
No schools nearby
We couldn't find any schools near this home.
- C$965,0002 bd2 ba-- sqft1910 Lake Shore Blvd W #1108, Toronto, ON M6S1A2For Sale

- C$--1 bd1 ba700 sqft1910 Lake Shore Blvd W PENTHOUSE 9, Toronto, ON M6S1A2Off Market

- C$2,4501 bd1 ba-- sqft1900 Lake Shore Blvd W #1409, Toronto, ON M6S1A4For Rent

- C$612,8882 bd1 ba-- sqft1900 Lake Shore Blvd W #1701, Toronto, ON M6S1A4For Sale
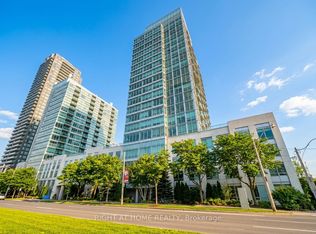
- C$3,2502 bd2 ba-- sqft1900 Lake Shore Blvd W #LPH07, Toronto, ON M6S1A4For Rent
- C$--1 bd1 ba700 sqft1928 Lake Shore Blvd W #1616, Toronto, ON M6S0B1Off Market
- C$759,0003 bd2 ba-- sqft1928 Lake Shore Blvd W #PENTHOUSE 03, Toronto, ON M6S0B1For Sale
- C$624,9003 bd2 ba-- sqft1928 Lake Shore Blvd W #3205, Toronto, ON M6S0B1For Sale
Similar homes
- C$649,9002 bd2 ba-- sqft2087 Lake Shore Blvd W #Penthouse 7, Toronto, ON M8V 4G3For Sale
 MLS ID #W12973698, REAL BROKER ONTARIO LTD.. TRREB
 - C$515,0001 bd1 ba-- sqft39 Annie Craig Dr Unit 905, Toronto, ON M8V 0H1For Sale
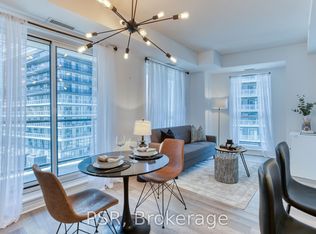 MLS ID #W13637464, PSR. TRREB
 - C$565,0002 bd1 ba-- sqftThe Neptune 2, Toronto, ON M5V 4A1For Sale
 MLS ID #C13637564, RIGHT AT HOME REALTY INC.. TRREB
 - C$639,9002 bd1 ba-- sqft59 Annie Craig Dr #3302, Toronto, ON M8V 0C4For Sale
 MLS ID #W13608980, PROPERTY.CA INC.. TRREB
 - C$619,0002 bd1 ba-- sqft11 Brunel Ct #503, Toronto, ON M5V 3Y3For SaleMLS ID #C13577858, PROPERTY.CA INC.. TRREB
- C$629,9992 bd2 ba-- sqftChestnut Place, Toronto, ON M9C 5R7For SaleMLS ID #W13517660, IRISE. TRREB
- C$669,9002 bd2 ba-- sqftGalleria On The Park, Toronto, ON M6H 0E3For SaleMLS ID #W13439876, PSR. TRREB
- C$628,0002 bd2 ba-- sqft4955 Yonge St #1010, Toronto, ON M2N 0L8For SaleMLS ID #C13633888, JDL REALTY INC.. TRREB
- C$599,9002 bd1 ba-- sqft2 Gladstone Ave #209, Toronto, ON M6J 0B2For SaleMLS ID #C13243510, PSR. TRREB
- C$829,0003 bd2 ba-- sqft90 Park Lawn Rd #1211, Toronto, ON M8Y 0B6For SaleMLS ID #W13645370, PROPERTY.CA INC.. TRREB
- C$528,0002 bd1 ba-- sqft70 Temperance St #4207, Toronto, ON M5H 0B1For SaleMLS ID #C13639536, BSPOKE REALTY INC.. TRREB
- C$559,0002 bd1 ba-- sqft68 Shuter St #1906, Toronto, ON M5B 0B4For SaleMLS ID #C13637762, BAY STREET GROUP INC.. TRREB
- C$539,0002 bd2 ba-- sqft155 Legion Rd N #1313, Toronto, ON M8Y 0A7For SaleMLS ID #W13592364, CITIBLOC REALTY. TRREB
- C$564,9993 bd2 ba-- sqft10 Gibbs, Toronto, ON M9B 0E2For SaleMLS ID #W13615436, LPT REALTY. TRREB
- C$560,0002 bd1 ba-- sqft215 Fort York Blvd #217, Toronto, ON M5V 4A2For SaleMLS ID #C13520982, LPT REALTY. TRREB
- C$595,0003 bd2 ba-- sqft10 Wilby Cres #1106, Toronto, ON M9N 0B6For SaleMLS ID #W13592858, EXP REALTY. TRREB
- C$699,0002 bd2 ba-- sqft28 Linden St #Penthouse 2, Toronto, ON M4Y 0A4For SaleMLS ID #C13616524, EXP REALTY. TRREB
- C$449,0002 bd1 ba-- sqft1638 Bloor St W #607, Toronto, ON M6P 0A6For SaleMLS ID #W13469094, RARE REAL ESTATE. TRREB
- C$499,9002 bd1 ba-- sqft1 St Johns Place Lofts, Toronto, ON M6P 1T7For SaleMLS ID #W13473812, BSPOKE REALTY INC.. TRREB
- C$699,0001 bd1 ba-- sqftOne York Quay, Toronto, ON M5J 2S2For SaleMLS ID #C13578100, PROPERTY.CA INC.. TRREB
