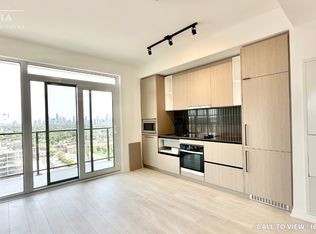
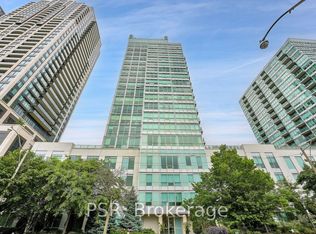
Welcome to this beautifully designed brand new 2-bedroom suite! Offering 708 sq. ft. of thoughtfully planned interior space plus a 104 sq. ft. south west-facing balcony, this home combines functionality with elevated modern design. Enjoy floor-to-ceiling windows, wide-plank laminate flooring throughout, and a sleek contemporary kitchen featuring integrated, panelled appliances. Residents have access to over 22,000 sq. ft. of world-class amenities, including a rooftop pool, 24-hour concierge, state-of-the-art fitness centre, kids' playroom, co-working lounge, theatre room, BBQ stations, fire pits, and so much more. Nestled within a vibrant, one-of-a-kind master-planned community, you'll be surrounded by over 300,000 sq. ft. of brand new retail and commercial space, a new 8-acre park, and a 90,000+ sq. ft. community centre currently under construction. Enjoy the convenience of multiple TTC stops, easy access to grocery stores, and the lively restaurants and bars along Geary Avenue, all while being moments from Bloor Street, The Junction, The Annex, and Ossington.
For sale
C$669,900
1285 Dupont St #2402, Toronto, ON M6H 0E3
2beds
2baths
Apartment
Built in ----
-- sqft lot
$-- Zestimate®
C$--/sqft
C$450/mo HOA
What's special
Floor-to-ceiling windowsWide-plank laminate flooring throughoutSleek contemporary kitchenIntegrated panelled appliances
- 43 days |
- 20 |
- 0 |
Zillow last checked:
Listing updated:
Listed by:
PSR
Source: TRREB,MLS®#: W13439876 Originating MLS®#: Toronto Regional Real Estate Board
Originating MLS®#: Toronto Regional Real Estate BoardFacts & features
Interior
Bedrooms & bathrooms
- Bedrooms: 2
- Bathrooms: 2
Primary bedroom
- Dimensions: 0 x 0
Bedroom
- Dimensions: 0 x 0
Dining room
- Dimensions: 0 x 0
Kitchen
- Dimensions: 0 x 0
Living room
- Dimensions: 0 x 0
Heating
- Forced Air, Gas
Cooling
- Central Air
Appliances
- Laundry: Ensuite
Features
- Flooring: Carpet Free
- Basement: None
- Has fireplace: No
Interior area
- Living area range: 700-799 null
Property
Parking
- Parking features: Underground
- Has garage: Yes
Features
- Exterior features: Open Balcony
Construction
Type & style
- Home type: Apartment
- Property subtype: Apartment
Materials
- Concrete
Community & HOA
HOA
- Services included: None
- HOA fee: C$450 monthly
- HOA name: TSCC
Location
- Region: Toronto
Financial & listing details
- Date on market: 6/12/2026
PSR
PSR
By pressing Contact Agent, you agree that the real estate professional identified above may call/text you about your search, which may involve use of automated means and pre-recorded/artificial voices. You don't need to consent as a condition of buying any property, goods, or services. Message/data rates may apply. You also agree to our Terms of Use. Zillow does not endorse any real estate professionals. We may share information about your recent and future site activity with your agent to help them understand what you're looking for in a home.
Price history
Price history is unavailable.
Public tax history
Tax history is unavailable.
Climate risks
Neighborhood: Dovercourt
Nearby schools
GreatSchools rating
No schools nearby
We couldn't find any schools near this home.
- C$--2 bd1 ba750 sqft1285 Dupont St #1609, Toronto, ON M6H2A5Off Market
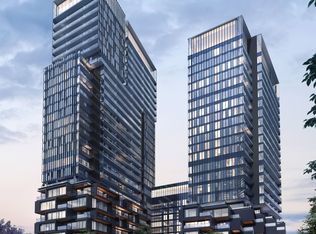
- C$549,0002 bd2 ba-- sqft1285 Dupont St #1507, Toronto, ON M6H0E3New Construction
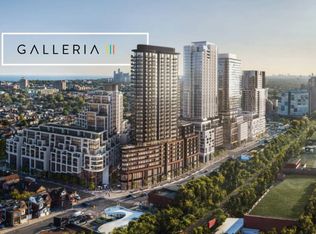
- C$2,4002 bd1 ba-- sqft1285 Dupont St #1606, Toronto, ON M6H0E3For Rent

- C$--2 bd2 ba708 sqft1285 Dupont St, Toronto, ON M6H2A5Off Market
- C$--3 bd2 ba1.1k sqft1285 Dupont St #2301, Toronto, ON M6H0E3Off Market
- C$--2 bd2 ba708 sqft1285 Dupont St #CONDO, Toronto, ON M6H2A5Off Market
- C$3,7504 bd2 ba-- sqft1285 Dupont St #2110, Toronto, ON M6H0E3For Rent
- C$2,9002 bd2 ba-- sqft1285 Dupont St #603, Toronto, ON M6H0E3For Rent
- C$2,4002 bd1 ba-- sqft1285 Dupont St #308, Toronto, ON M6H0E3For Rent
Similar homes
- C$959,9004 bd2 ba-- sqftGalleria On The Park, Toronto, ON M6H 0E3For Sale
 MLS ID #W13439862, PSR. TRREB
 - C$649,0002 bd1 ba-- sqftLibrary District Condos, Toronto, ON M5V 0E6For Sale
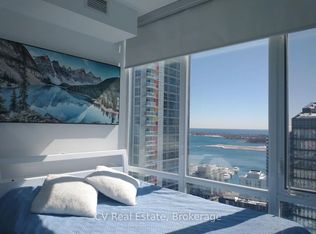 MLS ID #C12984610, CV Real Estate. TRREB
 - C$615,0002 bd2 ba-- sqft138 Downes St #2801, Toronto, ON M5E 0E4For Sale
 MLS ID #C13596852, ON THE BLOCK. TRREB
 - C$629,9992 bd2 ba-- sqft1910 Lake Shore Blvd W #903, Toronto, ON M6S 1A2For Sale
 MLS ID #W13540180, PSR. TRREB
 - C$649,0002 bd2 ba-- sqft38 Widmer St #2507, Toronto, ON M5V 1X1New ConstructionMLS ID #C13557086, SMART SOLD REALTY. TRREB
- C$699,0002 bd2 ba-- sqft55C Bloor Yorkville Residences, Toronto, ON M4Y 0J1For SaleMLS ID #C13544206, HC REALTY GROUP INC.. TRREB
- C$639,9002 bd1 ba-- sqftZigg, Toronto, ON M4V 1R4For SaleMLS ID #C13558974, BOSLEY REAL ESTATE LTD.. TRREB
- C$720,0002 bd2 ba-- sqft5 Saint Joseph St #3905, Toronto, ON M4Y 0B6For SaleMLS ID #C13543688, RIFE REALTY. TRREB
- C$699,0002 bd2 ba-- sqft285 Robina Ave, Toronto, ON M6C 3Y9For SaleMLS ID #C13522924, PSR. TRREB
- C$530,0001 bd1 ba-- sqftCove At Waterways Condo, Toronto, ON M8V 0H1For SaleMLS ID #W13593582, PSR. TRREB
- C$628,8882 bd1 ba-- sqftThe Charles At Church, Toronto, ON M4Y 0G9New ConstructionMLS ID #C13430186, RE/MAX PREMIER INC.. TRREB
- C$599,9002 bd1 ba-- sqft2 Gladstone Ave #209, Toronto, ON M6J 0B2For SaleMLS ID #C13243510, PSR. TRREB
- C$668,8001 bd1 ba-- sqftU Condo, Toronto, ON M5S 0A6For SaleMLS ID #C13471026, EXP REALTY. TRREB
- C$619,0002 bd1 ba-- sqft155 Dalhousie St #422, Toronto, ON M5B 2P7For SaleMLS ID #C13511328, IRISE. TRREB
- C$848,0003 bd2 ba-- sqft88 Harbour St #1710, Toronto, ON M5J 0C3New ConstructionMLS ID #C13589118, ROYAL LEPAGE SIGNATURE REALTY. TRREB
- C$609,9002 bd2 ba-- sqftPlatform Condos, Toronto, ON M4J 0A8For SaleMLS ID #E13535446, PROPERTY.CA INC.. TRREB
- C$699,9003 bd3 ba-- sqft1461 Lawrence Ave W #810, Toronto, ON M6L 1B2For SaleMLS ID #W13154952, ON THE BLOCK. TRREB
- C$599,0002 bd1 ba-- sqft101 Peter St W #3903, Toronto, ON M5V 0G6For SaleMLS ID #C13237160, RIGHT AT HOME REALTY INC.. TRREB
- C$749,9002 bd2 ba-- sqft18 Yonge St #2011, Toronto, ON M5E 1Z8New ConstructionMLS ID #C13430374, PROPERTY.CA INC.. TRREB
- C$699,0002 bd2 ba-- sqft127 Broadway Ave #2101S, Toronto, ON M4P 1V4For SaleMLS ID #C12845486, REAL BROKER ONTARIO LTD.. TRREB
