Some views you get used to. This isn't one of them. On the 28th floor of one of Toronto's most connected downtown addresses, 2811-170 Fort York Blvd is a corner suite with wraparound floor-to-ceiling windows and unobstructed southwest exposure. Fort York, the lake, and the city skyline stretch out before you, and the light shifts all day long, from soft morning glow to the kind of sunset that stops you mid-task. The two-bedroom layout is thoughtfully designed for how people actually live. The second bedroom works equally well as a home office, a guest room, or a nursery. Parking and locker are included. Modern appliances throughout. Outside the front door, the neighbourhood delivers. Walk to the waterfront trail, Loblaws, FarmBoy, and Stackt Market. King West and Queen West are minutes away, as are Billy Bishop Airport and transit connections that make the rest of the city easy to reach. A rare combination of light, layout, and location, at a height where the view never gets old.
For sale
C$649,000
170 Fort York Blvd #2811, Toronto, ON M5V 0E6
2beds
1baths
Apartment
Built in ----
-- sqft lot
$-- Zestimate®
C$--/sqft
C$807/mo HOA
What's special
Unobstructed southwest exposureModern appliances throughout
- 4 days |
- 7 |
- 1 |
Zillow last checked:
Listing updated:
Listed by:
CV Real Estate
Source: TRREB,MLS®#: C12984610 Originating MLS®#: Toronto Regional Real Estate Board
Originating MLS®#: Toronto Regional Real Estate BoardFacts & features
Interior
Bedrooms & bathrooms
- Bedrooms: 2
- Bathrooms: 1
Primary bedroom
- Level: Main
- Dimensions: 3.27 x 2.95
Bedroom 2
- Level: Main
- Dimensions: 3.27 x 3.13
Dining room
- Level: Main
- Dimensions: 3.9 x 3.15
Kitchen
- Level: Main
- Dimensions: 2 x 2.52
Living room
- Level: Main
- Dimensions: 3.9 x 3.15
Heating
- Forced Air, Gas
Cooling
- Central Air
Appliances
- Laundry: Ensuite
Features
- None
- Basement: None
- Has fireplace: No
Interior area
- Living area range: 700-799 null
Property
Parking
- Total spaces: 1
- Parking features: Garage
- Has garage: Yes
Features
- Exterior features: Open Balcony
- Has view: Yes
- View description: City, Lake, Skyline
- Has water view: Yes
- Water view: Lake
Lot
- Features: Library, Park, Place Of Worship, Public Transit, Rec./Commun.Centre, School
- Topography: Flat
Construction
Type & style
- Home type: Apartment
- Property subtype: Apartment
Materials
- Concrete
- Foundation: Concrete
Community & HOA
Community
- Security: Concierge/Security
HOA
- Services included: Heat Included, Building Insurance Included, CAC Included, Water Included, Parking Included
- HOA fee: C$807 monthly
- HOA name: TSCC
Location
- Region: Toronto
Financial & listing details
- Annual tax amount: C$3,242
- Date on market: 7/16/2026
CV Real Estate
CV Real Estate
By pressing Contact Agent, you agree that the real estate professional identified above may call/text you about your search, which may involve use of automated means and pre-recorded/artificial voices. You don't need to consent as a condition of buying any property, goods, or services. Message/data rates may apply. You also agree to our Terms of Use. Zillow does not endorse any real estate professionals. We may share information about your recent and future site activity with your agent to help them understand what you're looking for in a home.
Price history
Price history is unavailable.
Public tax history
Tax history is unavailable.
Climate risks
Neighborhood: Waterfront Communities
Nearby schools
GreatSchools rating
No schools nearby
We couldn't find any schools near this home.
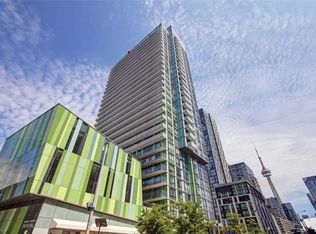
- C$--2 bd2 ba843 sqft170 Fort York Blvd #2502, Toronto, ON M5V0E6Off Market
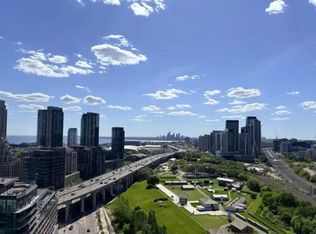
- C$--1 bd1 ba585 sqft170 Fort York Blvd #2112, Toronto, ON M5V0E6Off Market

- C$--1 bd1 ba470 sqft170 Fort York Blvd #28, Toronto, ON M5V0E6Off Market
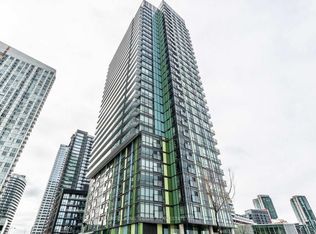
- C$1,9501 bd1 ba-- sqft170 Fort York Blvd #907, Toronto, ON M5V0E6For Rent
- C$--2 bd1 ba742 sqft170 Fort York Blvd #2711, Toronto, ON M5V0E6Off Market
- C$--2 bd1 ba650 sqft170 Fort York Blvd #1401, Toronto, ON M5V0E6Off Market
- C$589,9002 bd1 ba-- sqft170 Fort York Blvd #1301, Toronto, ON M5V0E6For Sale
- C$--2 bd2 ba820 sqft170 Fort York Blvd #2202, Toronto, ON M5V0E6Off Market
Similar homes
- C$619,0002 bd1 ba-- sqft11 Brunel Ct #503, Toronto, ON M5V 3Y3For Sale
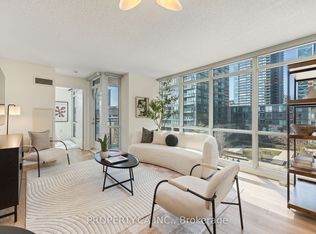 MLS ID #C13577858, PROPERTY.CA INC.. TRREB
 - C$699,0001 bd1 ba-- sqftOne York Quay, Toronto, ON M5J 2S2For Sale
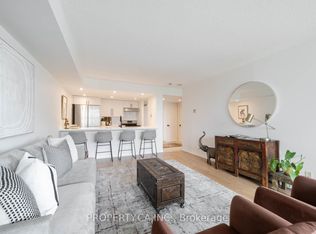 MLS ID #C13578100, PROPERTY.CA INC.. TRREB
 - C$599,9003 bd2 ba-- sqft25 Telegram Mews #816, Toronto, ON M5V 3Z1For Sale
 MLS ID #C13530586, BAY STREET GROUP INC.. TRREB
 - C$649,0002 bd2 ba-- sqft50 Ordnance St #3107, Toronto, ON M6K 0C9New Construction
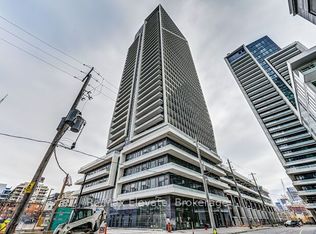 MLS ID #C12863776, RE/MAX ELEVATE. TRREB
 - C$629,9992 bd2 ba-- sqft1910 Lake Shore Blvd W #903, Toronto, ON M6S 1A2For SaleMLS ID #W13540180, PSR. TRREB
- C$560,0002 bd1 ba-- sqft215 Fort York Blvd #217, Toronto, ON M5V 4A2For SaleMLS ID #C13520982, LPT REALTY. TRREB
- C$509,8002 bd1 ba-- sqft70 Queens Wharf Rd #1601, Toronto, ON M5V 0J2For SaleMLS ID #C13478238, KW Living Realty. TRREB
- C$595,0002 bd1 ba-- sqft88 Broadway Ave #1004, Toronto, ON M4P 0A5For SaleMLS ID #C13584228, PROPERTY.CA INC.. TRREB
- C$624,0003 bd2 ba-- sqft298 Jarvis St #506, Toronto, ON M5B 2M4For SaleMLS ID #C13501768, PSR. TRREB
- C$669,9002 bd2 ba-- sqftGalleria On The Park, Toronto, ON M6H 0E3For SaleMLS ID #W13439876, PSR. TRREB
- C$639,9001 bd1 ba-- sqftZigg, Toronto, ON M4V 1R4For SaleMLS ID #C13558974, BOSLEY REAL ESTATE LTD.. TRREB
- C$639,0002 bd1 ba-- sqft525 Wilson Ave #118, Toronto, ON M3H 0A7For SaleMLS ID #C13575796, PROPERTY.CA INC.. TRREB
- C$699,0002 bd1 ba-- sqft280 Dundas St W #1702, Toronto, ON M5A 3W1For SaleMLS ID #C13439752, PROPERTY.CA INC.. TRREB
- C$599,9002 bd1 ba-- sqft2 Gladstone Ave #209, Toronto, ON M6J 0B2For SaleMLS ID #C13243510, PSR. TRREB
- C$598,0002 bd1 ba-- sqft15 Queens Quay E #2706, Toronto, ON M5E 0A4For SaleMLS ID #C13247726, REAL BROKER ONTARIO LTD.. TRREB
- C$719,9993 bd2 ba-- sqft92 King St E #1008, Toronto, ON M5C 2V8For SaleMLS ID #C13528130, PROPERTY.CA INC.. TRREB
- C$599,0002 bd2 ba-- sqft158 Front St E #210, Toronto, ON M5A 0K9For SaleMLS ID #C13470886, BAY STREET GROUP INC.. TRREB
- C$799,0003 bd2 ba-- sqftThe College Condominium at Spadina, Toronto, ON M5T 0C2For SaleMLS ID #C13557590, PROPERTY.CA INC.. TRREB
- C$639,0002 bd1 ba-- sqft60 Saint Clair Ave W Unit 202, Toronto, ON M4V 1M1For SaleMLS ID #C13077320, PROPERTY.CA INC.. TRREB
- C$649,9002 bd2 ba-- sqft2087 Lake Shore Blvd W #Penthouse 7, Toronto, ON M8V 4G3For SaleMLS ID #W12973698, REAL BROKER ONTARIO LTD.. TRREB
