Your newly upgraded city sanctuary. Fresh paint and contemporary lighting create a clean, modern atmosphere throughout. This bright and modern 2 bedroom plus den residence at 297 College Street offers 775 sq ft of functional living space, complete with parking. Southeast exposure fills the suite with natural light through floor to ceiling windows and tall ceilings. The thoughtful two plus den bedroom layout provides privacy and flexibility, ideal for families, roommates, or professionals working from home. The den can easily serve as a second office. The private primary suite features a generous walk-in closet and a three-piece ensuite. The contemporary kitchen includes high-end stainless-steel appliances and sleek finishes, opening into a spacious living and dining area with walkout to the balcony. Enjoy morning coffee or unwind in the evening with open skyline views. This boutique building delivers exceptional convenience with a 24-hour concierge, gym, guest suite, party room, and an in-building grocery store. With a 99 Walk Score, 99 Transit Score, and 100 Bike Score, you are steps to the TTC, Kensington Market, China Town, the University of Toronto, Little Italy, top schools, and major hospitals. Michelin rated dining, cafes, shops, and everyday essentials are all within a short walk. Experience modern comfort and unbeatable urban access in one of Toronto's most vibrant neighbourhoods. This is city living at its best.
For sale
C$799,000
297 College St #707, Toronto, ON M5T 0C2
3beds
2baths
Apartment
Built in ----
-- sqft lot
$-- Zestimate®
C$--/sqft
C$746/mo HOA
What's special
- 5 days |
- 9 |
- 2 |
Zillow last checked:
Listing updated:
Listed by:
PROPERTY.CA INC.
Source: TRREB,MLS®#: C13557590 Originating MLS®#: Toronto Regional Real Estate Board
Originating MLS®#: Toronto Regional Real Estate BoardFacts & features
Interior
Bedrooms & bathrooms
- Bedrooms: 3
- Bathrooms: 2
Primary bedroom
- Level: Main
- Dimensions: 3.1 x 2.82
Bedroom 2
- Level: Main
- Dimensions: 2.34 x 2.11
Dining room
- Level: Main
- Dimensions: 3.66 x 3.23
Kitchen
- Level: Main
- Dimensions: 2.59 x 2.44
Living room
- Level: Main
- Dimensions: 3.66 x 3.23
Heating
- Forced Air, Gas
Cooling
- Central Air
Appliances
- Laundry: In-Suite Laundry
Features
- Primary Bedroom - Main Floor
- Basement: None
- Has fireplace: No
Interior area
- Living area range: 700-799 null
Video & virtual tour
Property
Parking
- Total spaces: 1
- Parking features: Underground
- Has garage: Yes
Features
- Exterior features: Open Balcony
Details
- Parcel number: 765510052
Construction
Type & style
- Home type: Apartment
- Property subtype: Apartment
Materials
- Concrete, Brick
Community & HOA
HOA
- Amenities included: Concierge, Elevator, Guest Suites, Gym, Party Room/Meeting Room
- Services included: Common Elements Included, Building Insurance Included
- HOA fee: C$746 monthly
- HOA name: TSCC
Location
- Region: Toronto
Financial & listing details
- Annual tax amount: C$4,479
- Date on market: 7/13/2026
PROPERTY.CA INC.
PROPERTY.CA INC.
By pressing Contact Agent, you agree that the real estate professional identified above may call/text you about your search, which may involve use of automated means and pre-recorded/artificial voices. You don't need to consent as a condition of buying any property, goods, or services. Message/data rates may apply. You also agree to our Terms of Use. Zillow does not endorse any real estate professionals. We may share information about your recent and future site activity with your agent to help them understand what you're looking for in a home.
Price history
Price history is unavailable.
Public tax history
Tax history is unavailable.
Climate risks
Neighborhood: Kensington
Nearby schools
GreatSchools rating
No schools nearby
We couldn't find any schools near this home.
- C$1,250,0002 bd1 ba-- sqft297 College St #PENTHOUSE 5, Toronto, ON M5T0C2For Sale

- C$839,0003 bd2 ba-- sqft297 College St #901, Toronto, ON M5T0C2For Sale

- C$899,0003 bd2 ba-- sqft297 College St #503, Toronto, ON M5T0C2For Sale
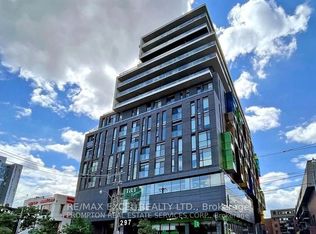
- C$619,0002 bd1 ba-- sqft297 College St #917, Toronto, ON M5T0C2For Sale
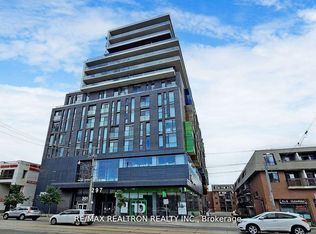
- C$599,9992 bd1 ba-- sqft297 College St #718, Toronto, ON M5T0C2New Construction
- C$2,6002 bd1 ba-- sqft297 College St #506, Toronto, ON M5T0C2For Rent
- C$3,2002 bd2 ba-- sqft297 College St #807, Toronto, ON M5T0C2For Rent
- C$4,8003 bd2 ba-- sqft297 College St #603, Toronto, ON M5T0C2For Rent
Similar homes
- C$719,9993 bd2 ba-- sqft92 King St E #1008, Toronto, ON M5C 2V8For Sale
 MLS ID #C13528130, PROPERTY.CA INC.. TRREB
 - C$539,0002 bd1 ba-- sqft181 Huron St #1604, Toronto, ON M5T 0C1For Sale
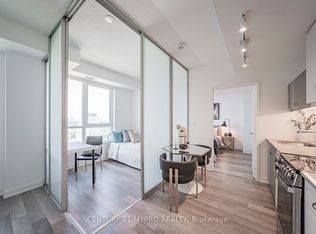 MLS ID #C13577382, CENTURY 21 MYPRO REALTY. TRREB
 - C$789,0002 bd2 ba-- sqftLindenwood, Toronto, ON M5A 4R1For Sale
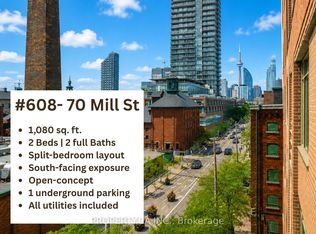 MLS ID #C13532572, PROPERTY.CA INC.. TRREB
 - C$779,0003 bd2 ba-- sqft47 Mutual St #2502, Toronto, ON M5B 2A9For Sale
 MLS ID #C13113196, JDL REALTY INC.. TRREB
 - C$619,0002 bd1 ba-- sqft11 Brunel Ct #503, Toronto, ON M5V 3Y3For SaleMLS ID #C13577858, PROPERTY.CA INC.. TRREB
- C$799,9993 bd2 ba-- sqft28 Empress Ave Unit 1912, Toronto, ON M2N 6Z7For SaleMLS ID #C13515820, PROPERTY.CA INC.. TRREB
- C$799,0003 bd2 ba-- sqft2020 Bathurst St #603, Toronto, ON M5P 2B9New ConstructionMLS ID #C13105446, HC REALTY GROUP INC.. TRREB
- C$699,0001 bd1 ba-- sqftOne York Quay, Toronto, ON M5J 2S2For SaleMLS ID #C13578100, PROPERTY.CA INC.. TRREB
- C$749,9002 bd2 ba-- sqft18 Yonge St #2011, Toronto, ON M5E 1Z8New ConstructionMLS ID #C13430374, PROPERTY.CA INC.. TRREB
- C$699,0002 bd1 ba-- sqft280 Dundas St W #1702, Toronto, ON M5A 3W1For SaleMLS ID #C13439752, PROPERTY.CA INC.. TRREB
- C$539,0002 bd1 ba-- sqft155 Yorkville Ave #2014, Toronto, ON M5R 0B4For SaleMLS ID #C13574036, HC REALTY GROUP INC.. TRREB
- C$698,0002 bd2 ba-- sqftPeter & Adelaide Condos, Toronto, ON M5V 0W2For SaleMLS ID #C13051908, PROPERTY.CA INC.. TRREB
- C$849,0002 bd2 ba-- sqft8 Scollard St #702, Toronto, ON M5R 1M2For SaleMLS ID #C13009570, PROPERTY.CA INC.. TRREB
- C$839,0003 bd2 ba-- sqft90 Park Lawn Rd #1211, Toronto, ON M8Y 0B6For SaleMLS ID #W13455712, PROPERTY.CA INC.. TRREB
- C$1,188,0002 bd2 ba-- sqft470 Front St W #2401, Toronto, ON M5V 0V6New ConstructionMLS ID #C13555564, PROPERTY.CA INC.. TRREB
- C$899,0003 bd2 ba-- sqftHarbour Plaza East Tower, Toronto, ON M5J 0C3For SaleMLS ID #C13438116, KW Living Realty. TRREB
- C$624,9003 bd2 ba-- sqft1928 Lake Shore Blvd W #3205, Toronto, ON M6S 0B1For SaleMLS ID #W13529062, PROPERTY.CA INC.. TRREB
- C$739,9002 bd1 ba-- sqft1815 Yonge St #1906, Toronto, ON M4T 2A4For SaleMLS ID #C13151850, PROPERTY.CA INC.. TRREB
- C$890,0003 bd2 ba-- sqft323 Richmond St E #807, Toronto, ON M5A 4R3For SaleMLS ID #C13016854, PG DIRECT REALTY LTD.. TRREB
- C$869,0002 bd3 ba-- sqft473 Dupont St #2, Toronto, ON M6G 1Y6For SaleMLS ID #C12797248, PROPERTY.CA INC.. TRREB
