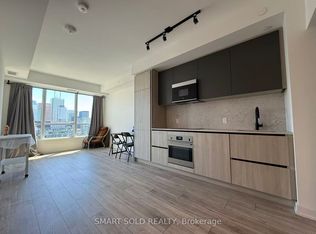
Welcome to this bright 2 bedroom, 2 bathroom home at Peter Adelaide Condos, perfectly situated in the heart of downtown. Take in stunning city views from expansive windows or unwind on your private balcony high above it all. The sleek, modern kitchen features built in appliances, full size stainless steel finishes, and a seamless stone backsplash and countertop design that creates a clean, cohesive look. Laminate flooring runs throughout the space, enhancing the home's contemporary feel. The spacious primary bedroom offers beautiful east-facing views along with a private ensuite. A well appointed second bedroom includes a large closet and stylish black trim modern doors, while the additional full bathroom is ideal for guests or everyday use. The open concept living area is filled with natural light and smooth ceilings, creating an inviting space to relax or entertain. Step out onto your quiet, private balcony which is an ideal and quiet retreat above the city. Storage is abundant, with the rare offering of two large side-by-side lockers - an exceptional feature for downtown living. All window coverings and ceiling light fixtures have been thoughtfully installed for your convenience. Enjoy premium building amenities including multiple outdoor terraces, a rooftop pool with cabanas, a fully equipped gym, sauna, and party room - offering a true lifestyle experience without leaving home. Located just steps from everything downtown has to offer, including a grocery store at the base of the building, as well as restaurants, bars, theatres, transit, the PATH, Union Station, and the vibrant King West, Entertainment, and Financial districts. Experience immaculate living in one of Toronto's best neighbourhoods, within a beautifully built and impeccably maintained building.
For sale
C$698,000
108 Peter St #3203, Toronto, ON M5V 0W2
2beds
2baths
Apartment
Built in ----
-- sqft lot
$-- Zestimate®
C$--/sqft
C$555/mo HOA
What's special
Sleek modern kitchenBuilt in appliancesSpacious primary bedroomBeautiful east-facing viewsPrivate ensuiteWell appointed second bedroomLarge closet
- 74 days |
- 2 |
- 0 |
Zillow last checked:
Listing updated:
Listed by:
PROPERTY.CA INC.
Source: TRREB,MLS®#: C13051908 Originating MLS®#: Toronto Regional Real Estate Board
Originating MLS®#: Toronto Regional Real Estate BoardFacts & features
Interior
Bedrooms & bathrooms
- Bedrooms: 2
- Bathrooms: 2
Heating
- Forced Air, Gas
Cooling
- Central Air
Appliances
- Included: Built-In Oven
- Laundry: Ensuite, In-Suite Laundry
Features
- Separate Heating Controls, Separate Hydro Meter
- Flooring: Carpet Free
- Basement: None
- Has fireplace: No
Interior area
- Living area range: 600-699 null
Property
Parking
- Parking features: None
Features
- Exterior features: Open Balcony
Details
- Parcel number: 770080461
Construction
Type & style
- Home type: Apartment
- Property subtype: Apartment
Materials
- Concrete
Community & HOA
HOA
- Services included: Common Elements Included, Building Insurance Included
- HOA fee: C$555 monthly
- HOA name: TSCC
Location
- Region: Toronto
Financial & listing details
- Annual tax amount: C$3,491
- Date on market: 4/28/2026
PROPERTY.CA INC.
PROPERTY.CA INC.
By pressing Contact Agent, you agree that the real estate professional identified above may call/text you about your search, which may involve use of automated means and pre-recorded/artificial voices. You don't need to consent as a condition of buying any property, goods, or services. Message/data rates may apply. You also agree to our Terms of Use. Zillow does not endorse any real estate professionals. We may share information about your recent and future site activity with your agent to help them understand what you're looking for in a home.
Price history
Price history is unavailable.
Public tax history
Tax history is unavailable.
Climate risks
Neighborhood: Waterfront Communities
Nearby schools
GreatSchools rating
No schools nearby
We couldn't find any schools near this home.
- C$2,9002 bd2 ba-- sqft108 Peter St #4903, Toronto, ON M5V0W2For Rent
- C$--1 bd1 ba550 sqft108 Peter St #3005, Toronto, ON M5V0W2Off Market
- C$2,9502 bd2 ba-- sqft108 Peter St #5101, Toronto, ON M5V0W2For Rent

- C$3,6503 bd2 ba-- sqft108 Peter St #1911, Toronto, ON M5V0W2For Rent

- C$629,0002 bd2 ba-- sqft108 Peter St #3701, Toronto, ON M5V0W2For Sale
- C$629,0002 bd2 ba-- sqft108 Peter St #2101, Toronto, ON M5V0W2For Sale
- C$2,4502 bd1 ba-- sqft108 Peter St #1905, Toronto, ON M5V0W2For Rent
- C$698,0002 bd2 ba-- sqft108 Peter St #1703, Toronto, ON M5V0W2For Sale
Similar homes
- C$620,0002 bd2 ba-- sqft108 Peter St #2811, Toronto, ON M5V 0W2For Sale
 MLS ID #C13193050, BSPOKE REALTY INC.. TRREB
 - C$729,9002 bd2 ba-- sqftThe Hudson, Toronto, ON M5V 3T9For Sale
 MLS ID #C12961546, PROPERTY.CA INC.. TRREB
 - C$719,9993 bd2 ba-- sqft92 King St E #1008, Toronto, ON M5C 2V8For Sale
 MLS ID #C13528130, PROPERTY.CA INC.. TRREB
 - C$699,0002 bd1 ba-- sqft280 Dundas St W #1702, Toronto, ON M5A 3W1For Sale
 MLS ID #C13439752, PROPERTY.CA INC.. TRREB
 - C$619,9002 bd1 ba-- sqft80 John St #2904, Toronto, ON M5V 3X4For SaleMLS ID #C13530800, PROPERTY.CA INC.. TRREB
- C$760,0002 bd2 ba-- sqft15 Grenville St #4708, Toronto, ON M4Y 0B9For SaleMLS ID #C13532790, FOREST HILL REAL ESTATE INC.. TRREB
- C$670,0002 bd2 ba-- sqft525 Adelaide St W #1022, Toronto, ON M5V 0N7For SaleMLS ID #C12769976, FIRST CLASS REALTY INC.. TRREB
- C$624,9003 bd2 ba-- sqft1928 Lake Shore Blvd W #3205, Toronto, ON M6S 0B1For SaleMLS ID #W13529062, PROPERTY.CA INC.. TRREB
- C$749,9002 bd2 ba-- sqft18 Yonge St #2011, Toronto, ON M5E 1Z8New ConstructionMLS ID #C13430374, PROPERTY.CA INC.. TRREB
- C$638,8882 bd1 ba-- sqft1 Thousand Bay, Toronto, ON M5S 0C5For SaleMLS ID #C13527794, BAY STREET GROUP INC.. TRREB
- C$695,0002 bd2 ba-- sqft400 Adelaide St E #1615, Toronto, ON M5A 4S3For SaleMLS ID #C13226116, BAY STREET GROUP INC.. TRREB
- C$669,8882 bd1 ba-- sqftDNA3, Toronto, ON M6K 0B4For SaleMLS ID #C13436442, PROPERTY.CA INC.. TRREB
- C$549,0002 bd2 ba-- sqft252 Church St #4012, Toronto, ON M5B 0E6For SaleMLS ID #C13543498, iCloud Realty Ltd.. TRREB
- C$789,0002 bd2 ba-- sqftLindenwood, Toronto, ON M5A 4R1For SaleMLS ID #C13532572, PROPERTY.CA INC.. TRREB
- C$675,0003 bd2 ba-- sqft19 Western Battery Rd #710, Toronto, ON M6K 3N9For SaleMLS ID #C13228144, PMT REALTY INC.. TRREB
- C$659,9002 bd2 ba-- sqft50 Power St #713, Toronto, ON M5A 3A6For SaleMLS ID #C13500820, LPT REALTY. TRREB
- C$609,9002 bd2 ba-- sqftPlatform Condos, Toronto, ON M4J 0A8For SaleMLS ID #E13535446, PROPERTY.CA INC.. TRREB
- C$649,9992 bd2 ba-- sqftWonder Condos, Toronto, ON M4M 0E4For SaleMLS ID #E13471432, PROPERTY.CA INC.. TRREB
- C$639,0002 bd1 ba-- sqft11 Brunel Ct #503, Toronto, ON M5V 3Y3For SaleMLS ID #C13174982, PROPERTY.CA INC.. TRREB
- C$599,0002 bd1 ba-- sqft80 Queens Wharf Rd #2007, Toronto, ON M5V 0J3For SaleMLS ID #C13486912, BAY STREET GROUP INC.. TRREB
- Ontario
- Toronto Division
- Toronto
- M5V 0W2
- Waterfront Communities
- 108 Peter St Unit 3203
Nearby cities
Nearby neighborhoods
Nearby zip codes
Other Toronto Topics
