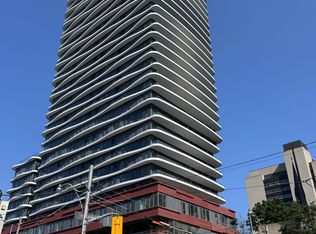
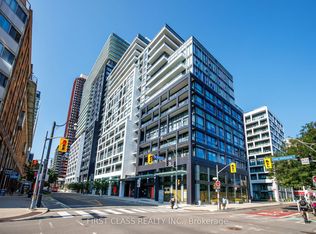
Experience sophisticated downtown living at Artistry Condos, a stunning brand-new luxury residence by Tribute Communities. This beautifully appointed 1-bedroom plus den suite offers the perfect blend of style, comfort, and functionality in one of Toronto's most vibrant urban settings. Thoughtfully designed with an open-concept layout, the suite is filled with natural light through expansive floor-to-ceiling windows and showcases sleek contemporary finishes throughout. The modern kitchen features integrated built-in appliances, elegant cabinetry, and a seamless flow into the living and dining space, creating an ideal setting for both everyday living and effortless entertaining. Enjoy tranquil views overlooking charming St. Patrick Street, providing a rare sense of calm and privacy in the heart of the city. The versatile den offers the perfect space for a home office, guest area, or creative studio. Residents of Artistry enjoy an exceptional location just steps from the University of Toronto, OCAD University, Toronto's major hospitals, the Art Gallery of Ontario, Queen West, Chinatown, and some of the city's finest dining, shopping, and entertainment destinations. With St. Patrick Subway Station and streetcar access at your doorstep, commuting and exploring the city couldn't be more convenient.This is a rare opportunity to own a stylish, light-filled suite in one of Toronto's most exciting new luxury developments, where modern design, urban convenience, and an unbeatable location come together to create an extraordinary lifestyle.
For sale
C$699,000
280 Dundas St W #1702, Toronto, ON M5A 3W1
2beds
1baths
Apartment
Built in ----
-- sqft lot
$-- Zestimate®
C$--/sqft
C$531/mo HOA
What's special
Open-concept layoutSleek contemporary finishes throughoutElegant cabinetryStylish light-filled suiteModern design
- 84 days
- 18
- 0
Zillow last checked:
Listing updated:
Listed by:
PROPERTY.CA INC.
Source: TRREB,MLS®#: C13439752 Originating MLS®#: Toronto Regional Real Estate Board
Originating MLS®#: Toronto Regional Real Estate BoardFacts & features
Interior
Bedrooms & bathrooms
- Bedrooms: 2
- Bathrooms: 1
Heating
- Forced Air, Gas
Cooling
- Central Air
Appliances
- Laundry: Ensuite
Features
- None
- Basement: None
- Has fireplace: No
Interior area
- Living area range: 600-699 null
Property
Parking
- Parking features: Garage
- Has garage: Yes
Details
- Parcel number: 771490164
Construction
Type & style
- Home type: Apartment
- Property subtype: Apartment
Materials
- Concrete
Community & HOA
HOA
- Amenities included: Concierge, Exercise Room, Media Room, Party Room/Meeting Room
- Services included: Common Elements Included, Building Insurance Included
- HOA fee: C$531 monthly
- HOA name: TSCC
Location
- Region: Toronto
Financial & listing details
- Date on market: 6/12/2026
Price history
Price history is unavailable.
Public tax history
Tax history is unavailable.
Climate risks
Neighborhood: Kensington
Nearby schools
GreatSchools rating
No schools nearby
We couldn't find any schools near this home.



Similar homes
- C$695,0002 bd2 ba-- sqft120 Bayview Ave #N122, Toronto, ON M5A 0G4For Sale
 MLS ID #C13710036, PROPERTY.CA INC.. TRREB
 - C$700,0002 bd2 ba-- sqftLindenwood, Toronto, ON M5A 4R1For Sale
 MLS ID #C13532572, PROPERTY.CA INC.. TRREB
 - C$749,0002 bd2 ba-- sqft18 Yonge St #2011, Toronto, ON M5E 1Z8New Construction
 MLS ID #C13692480, ROYAL LEPAGE SIGNATURE REALTY. TRREB
 - C$540,0002 bd2 ba-- sqft121 Lower Sherbourne St #Lph1840, Toronto, ON M5A 0W8For Sale
 MLS ID #C13720870, FIRST CLASS REALTY INC.. TRREB
