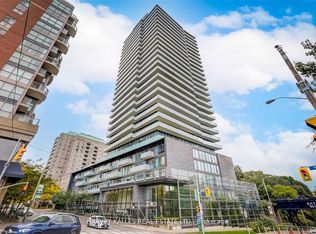
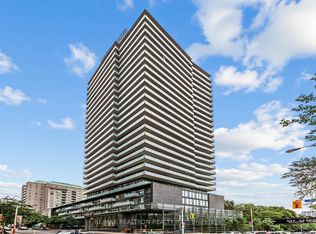
Suite 1906 at 1815 Yonge Street delivers the Midtown lifestyle buyers are actually looking for, bright corner exposure, rare unobstructed views, a wrap-around balcony, parking and subway access just steps from your front door. Spanning approximately 767 sqft, this thoughtfully designed suite combines a functional layout with modern finishes and wall-to-wall East and North-facing windows that flood the space with natural light all day long. Hardwood floors run throughout the open concept living and dining area, creating a stylish yet comfortable space equally suited for quiet nights in or hosting friends before heading out on Yonge Street. The sleek kitchen features stone countertops, full-size stainless steel appliances, and a breakfast bar perfect for coffee, cocktails, or takeout nights.Step outside to the expansive wrap-around balcony and take in the unobstructed skyline views, a rare Midtown find that gives you room to breathe above the city. The primary bedroom includes direct balcony access and ample closet space, while the separate den easily functions as a home office, guest space, or future second bedroom depending on your needs. Complete with a four-piece bath, ensuite laundry and parking, this suite checks all the boxes. Residents also enjoy excellent building amenities including a rooftop terrace, gym, party room, guest suites, and concierge service. Just steps to Davisville Station, the Beltline Trail, neighbourhood cafés, restaurants, shops, and everything Yonge & Eglinton has to offer.
For sale
C$739,900
1815 Yonge St #1906, Toronto, ON M4T 2A4
2beds
1baths
Apartment
Built in ----
-- sqft lot
$-- Zestimate®
C$--/sqft
C$919/mo HOA
What's special
Bright corner exposureRare unobstructed viewsWrap-around balconyThoughtfully designed suiteModern finishesStylish yet comfortable spaceSleek kitchen
- 95 days |
- 3 |
- 0 |
Zillow last checked:
Listing updated:
Listed by:
PROPERTY.CA INC.
Source: TRREB,MLS®#: C13151850 Originating MLS®#: Toronto Regional Real Estate Board
Originating MLS®#: Toronto Regional Real Estate BoardFacts & features
Interior
Bedrooms & bathrooms
- Bedrooms: 2
- Bathrooms: 1
Primary bedroom
- Level: Main
- Dimensions: 3.15 x 2.9
Bathroom
- Level: Main
- Dimensions: 0 x 0
Den
- Level: Main
- Dimensions: 2.9 x 2.44
Dining room
- Level: Main
- Dimensions: 6.53 x 3.28
Kitchen
- Level: Main
- Dimensions: 2.52 x 2.41
Living room
- Level: Main
- Dimensions: 6.53 x 3.66
Heating
- Forced Air, Gas
Cooling
- Central Air
Appliances
- Laundry: In-Suite Laundry
Features
- Other
- Basement: None
- Has fireplace: No
Interior area
- Living area range: 700-799 null
Video & virtual tour
Property
Parking
- Total spaces: 1
- Parking features: Underground
- Has attached garage: Yes
Features
- Exterior features: Open Balcony
Details
- Parcel number: 764110301
Construction
Type & style
- Home type: Apartment
- Property subtype: Apartment
- Attached to another structure: Yes
Materials
- Concrete
Community & HOA
HOA
- Amenities included: Concierge, Elevator, Gym, Party Room/Meeting Room, Visitor Parking
- Services included: Heat Included, Common Elements Included, Building Insurance Included, Water Included, Parking Included, CAC Included
- HOA fee: C$919 monthly
- HOA name: TSCC
Location
- Region: Toronto
Financial & listing details
- Annual tax amount: C$4,362
- Date on market: 5/20/2026
Price history
Price history is unavailable.
Public tax history
Tax history is unavailable.
Climate risks
Neighborhood: Mount Pleasant West
Nearby schools
GreatSchools rating
No schools nearby
We couldn't find any schools near this home.
- C$4,6003 bd2 ba-- sqft1815 Yonge St UNIT 2502, Toronto, ON M4T2A4For Rent
- C$3,0001 bd1 ba-- sqft1815 Yonge St, Toronto, ON M4T2A4For Rent

- C$888,0002 bd2 ba-- sqft1815 Yonge St UNIT 507, Toronto, ON M4T2A4For Sale

- C$3,9002 bd2 ba-- sqft1815 Yonge St #407, Toronto, ON M4T2A4For Rent
- C$699,0002 bd1 ba-- sqft1815 Yonge St #1006, Toronto, ON M4T2A4For Sale
- C$--1 bd1 ba519 sqft1815 Yonge St #2307, Toronto, ON M4T2A4Off Market
- C$439,9001 bd1 ba-- sqft1815 Yonge St #1605, Toronto, ON M4T2A4For Sale
- C$789,0002 bd2 ba-- sqft1815 Yonge St #1102, Toronto, ON M4T2A4For Sale
Similar homes
- C$749,0002 bd2 ba-- sqft18 Yonge St #2011, Toronto, ON M5E 1Z8New Construction
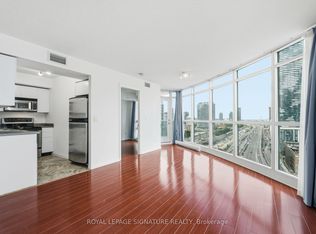 MLS ID #C13692480, ROYAL LEPAGE SIGNATURE REALTY. TRREB
 - C$738,8883 bd2 ba-- sqft125 Western Battery Rd Unit 2415, Toronto, ON M6K 3R8For Sale
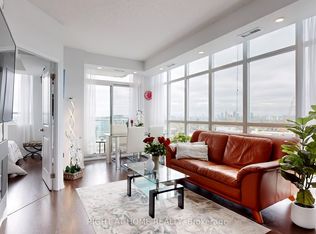 MLS ID #C13691634, RIGHT AT HOME REALTY INC.. TRREB
 - C$639,0002 bd1 ba-- sqft60 Saint Clair Ave W Unit 202, Toronto, ON M4V 1M1For Sale
 MLS ID #C13077320, PROPERTY.CA INC.. TRREB
 - C$775,0002 bd2 ba-- sqft39 Queens Quay E #837, Toronto, ON M5E 0A5For Sale
 MLS ID #C13664244, COLDWELL BANKER DREAM CITY REALTY. TRREB
 - C$699,0002 bd1 ba-- sqft280 Dundas St W #1702, Toronto, ON M5A 3W1For SaleMLS ID #C13439752, PROPERTY.CA INC.. TRREB
- C$768,0003 bd2 ba-- sqftTea House, Toronto, ON M4Y 0G8For SaleMLS ID #C13593598, LANDSTARS 360 REALTY INC.. TRREB
- C$779,0002 bd2 ba-- sqftPlayground Condo, Toronto, ON M6K 0C9For SaleMLS ID #C13637048, ROYAL LEPAGE MAXIMUM REALTY. TRREB
- C$725,0003 bd2 ba-- sqftBackstage Condominiums, Toronto, ON M5E 0A8For SaleMLS ID #C13135806, UNION CAPITAL REALTY. TRREB
- C$700,0002 bd2 ba-- sqftLindenwood, Toronto, ON M5A 4R1For SaleMLS ID #C13532572, PROPERTY.CA INC.. TRREB
- C$788,8003 bd2 ba-- sqft197 Yonge St #3109, Toronto, ON M5B 0C1For SaleMLS ID #C13509284, CENTURY 21 MYPRO REALTY. TRREB
- C$680,0001 bd2 ba-- sqft456 College St #306, Toronto, ON M6G 4A3For SaleMLS ID #C13671416, PROPERTY.CA INC.. TRREB
- C$849,0002 bd2 ba-- sqft8 Scollard St #702, Toronto, ON M5R 1M2For SaleMLS ID #C13009570, PROPERTY.CA INC.. TRREB
- C$599,0002 bd1 ba-- sqft98 Lillian St #916, Toronto, ON M4S 0A5For SaleMLS ID #C13547024, RIGHT AT HOME REALTY INC.. TRREB
- C$595,0002 bd1 ba-- sqft88 Broadway Ave #1004, Toronto, ON M4P 0A5For SaleMLS ID #C13584228, PROPERTY.CA INC.. TRREB
- C$799,0003 bd2 ba-- sqft2 Anndale Dr Unit 2708, Toronto, ON M2N 0G5For SaleMLS ID #C13670926, AVILA REALTY GROUP INC.. TRREB
- C$799,0003 bd2 ba-- sqft151 Dan Leckie Way #702, Toronto, ON M5V 4B2For SaleMLS ID #C13175940, HOMELIFE LANDMARK REALTY INC.. TRREB
- C$812,5003 bd2 ba-- sqft12 Yonge St #1010, Toronto, ON M5E 1Z9For SaleMLS ID #C13612078, INTERCITY REALTY INC.. TRREB
- C$619,0002 bd1 ba-- sqft11 Brunel Ct #503, Toronto, ON M5V 3Y3For SaleMLS ID #C13577858, PROPERTY.CA INC.. TRREB
- C$450,0002 bd1 ba-- sqftDundas Square Gardens, Toronto, ON M5B 0C3New ConstructionMLS ID #C13702930, BAY STREET GROUP INC.. TRREB
- C$599,0002 bd1 ba-- sqft525 Wilson Ave #118, Toronto, ON M3H 0A7For SaleMLS ID #C13691810, PROPERTY.CA INC.. TRREB
