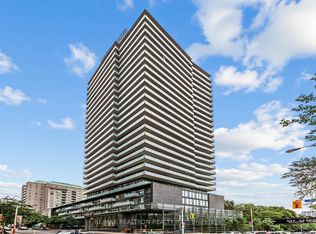
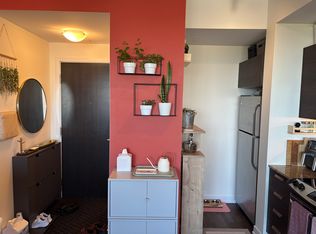
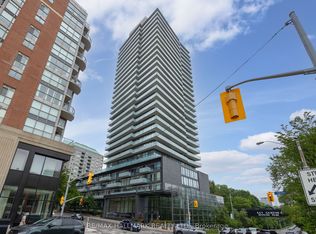
Absolutely Gorgeous Executive Corner Suite You've Been Searching For. Located 1 Block From Subway In Davisville Village. The Prestigious Myc Condo Build By Crest ford. This Bright And Sunny Corner Unit Features A Breathtaking Panoramic View Of S/E Skyline Through Its Floor To Ceiling Windows, Mirror closet sliding door in the master bedroom, 266 Sqf Of Wrapped Around Balcony, 2 Walk Outs, A Versatile 767 Sqf 1 Bed+Den, Den Can Be Used As A 2nd Bedroom, Just Steps To Restaurants, Shopping, Subway and wonderful beltline Trail, area futures boutique, shops, gourmet dining, high-end grocery shops and PET FRIENDLY Building. Building amenities: Exercise room, guest suits, party room/meeting room, roof top terrace with gas & utilities for BBQ and parties, Visitor parking.
For sale
C$699,000
1815 Yonge St #1006, Toronto, ON M4T 2A4
2beds
1baths
Apartment
Built in ----
-- sqft lot
$-- Zestimate®
C$--/sqft
C$842/mo HOA
What's special
Floor to ceiling windows
- 46 days
- 5
- 0
Zillow last checked:
Listing updated:
Listed by:
RE/MAX REALTRON REALTY INC.
Source: TRREB,MLS®#: C13640074 Originating MLS®#: Toronto Regional Real Estate Board
Originating MLS®#: Toronto Regional Real Estate BoardFacts & features
Interior
Bedrooms & bathrooms
- Bedrooms: 2
- Bathrooms: 1
Primary bedroom
- Level: Main
- Dimensions: 3.91 x 3.1
Den
- Level: Main
- Dimensions: 2.52 x 3.01
Dining room
- Level: Main
- Dimensions: 0 x 0
Kitchen
- Level: Main
- Dimensions: 2.5 x 2.55
Living room
- Level: Main
- Dimensions: 6.53 x 3.08
Heating
- Heat Pump, Gas
Cooling
- Central Air
Appliances
- Laundry: Ensuite
Features
- None
- Basement: None
- Has fireplace: No
Interior area
- Living area range: 700-799 null
Property
Parking
- Total spaces: 1
- Parking features: Underground
- Has garage: Yes
Features
- Exterior features: Open Balcony
Details
- Parcel number: 764110218
Construction
Type & style
- Home type: Apartment
- Property subtype: Apartment
Materials
- Other, Shingle
- Roof: Other
Community & HOA
HOA
- Services included: Heat Included, Water Included, CAC Included, Common Elements Included, Building Insurance Included
- HOA fee: C$842 monthly
- HOA name: TSCC
Location
- Region: Toronto
Financial & listing details
- Annual tax amount: C$4,112
- Date on market: 8/5/2026
Price history
Price history is unavailable.
Public tax history
Tax history is unavailable.
Climate risks
Neighborhood: Mount Pleasant West
Nearby schools
GreatSchools rating
No schools nearby
We couldn't find any schools near this home.

Similar homes
- C$725,0003 bd2 ba-- sqft50 Dunfield Ave #1917, Toronto, ON M4S 0E4For Sale
 MLS ID #C13736630, RE/MAX REALTRON REALTY INC.. TRREB
 - C$699,0002 bd2 ba-- sqftThe Vu, Toronto, ON M5A 2M5For Sale
 MLS ID #C13774392, ROYAL LEPAGE PREMIUM ONE REALTY. TRREB
 - C$669,0002 bd2 ba-- sqft330 Richmond St W #2203, Toronto, ON M5V 0M4For Sale
 MLS ID #C13727086, RE/MAX REALTRON REALTY INC.. TRREB
 - C$868,0002 bd3 ba-- sqft33 Helendale Ave #102, Toronto, ON M4R 0A4For Sale
 MLS ID #C13806102, RE/MAX REALTRON REALTY INC.. TRREB
