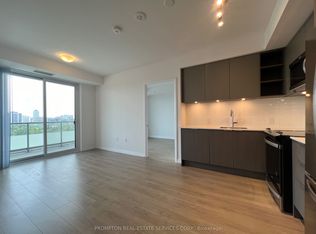
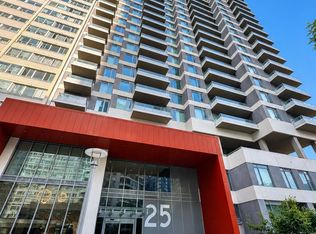
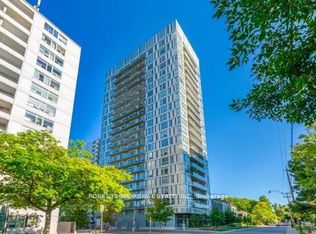
Welcome home to an exceptional penthouse residence by Plazacorp, ideally situated in the heart of Yonge & Eglinton. Perched among a rare collection of penthouse suites with far fewer units per floor, this exclusive address offers a sense of privacy and prestige rarely found in the neighbourhood. This beautifully appointed 2-bedroom, 2-bathroom suite includes one parking space and a storage locker for effortless city living. Built-in kitchen appliances pair seamlessly with an open, sophisticated layout, picture windows invite in an abundance of natural light. Step out onto your generous private balcony and take in sweeping, unobstructed views that are simply hard to match - a true hallmark of penthouse-level living. Residents enjoy access to world-class amenities, including a hot tub, bar area, catering kitchen, media lounge, meeting/dining room, BBQ area, guest suite, outdoor swimming pool, outdoor lounge, 24-hour concierge, bike studio, yoga room, steam room, and more.
For sale
C$829,000
25 Holly St #Penthouse 03, Toronto, ON M4S 0E3
2beds
2baths
Apartment
Built in ----
-- sqft lot
$-- Zestimate®
C$--/sqft
C$704/mo HOA
What's special
Built-in kitchen appliancesOpen sophisticated layoutGenerous private balconySweeping unobstructed viewsOutdoor swimming poolOutdoor lounge
- 2 hours
- 0
- 0
Zillow last checked:
Listing updated:
Listed by:
HARVEY KALLES REAL ESTATE LTD.
Source: TRREB,MLS®#: C13736058 Originating MLS®#: Toronto Regional Real Estate Board
Originating MLS®#: Toronto Regional Real Estate BoardFacts & features
Interior
Bedrooms & bathrooms
- Bedrooms: 2
- Bathrooms: 2
Primary bedroom
- Level: Flat
- Dimensions: 3.08 x 2.95
Bedroom 2
- Level: Flat
- Dimensions: 3.13 x 2.62
Dining room
- Level: Flat
- Dimensions: 5.45 x 3.44
Foyer
- Level: Flat
- Dimensions: 0 x 0
Kitchen
- Level: Flat
- Dimensions: 5.45 x 3.44
Living room
- Level: Flat
- Dimensions: 5.45 x 3.44
Heating
- Forced Air, Gas
Cooling
- Central Air
Appliances
- Laundry: Ensuite
Features
- Flooring: Carpet Free
- Basement: None
- Has fireplace: No
Interior area
- Living area range: 800-899 null
Video & virtual tour
Property
Parking
- Total spaces: 1
- Parking features: None
- Has garage: Yes
Features
- Exterior features: Open Balcony
Lot
- Features: Park, Library, Public Transit, School
Details
- Parcel number: 770410667
Construction
Type & style
- Home type: Apartment
- Property subtype: Apartment
Materials
- Concrete, Brick
Community & HOA
Community
- Security: Concierge/Security
HOA
- Amenities included: Sauna, Outdoor Pool, Concierge, Party Room/Meeting Room, Exercise Room, Guest Suites
- Services included: Common Elements Included, Parking Included, Building Insurance Included
- HOA fee: C$704 monthly
- HOA name: TSCC
Location
- Region: Toronto
Financial & listing details
- Annual tax amount: C$4,542
- Date on market: 9/2/2026
Price history
Price history is unavailable.
Public tax history
Tax history is unavailable.
Climate risks
Neighborhood: Mount Pleasant West
Nearby schools
GreatSchools rating
No schools nearby
We couldn't find any schools near this home.

Similar homes
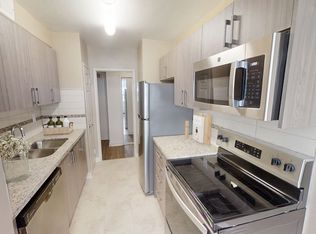
- C$699,9992 bd2 ba-- sqftLine 5, Toronto, ON M4P 1V4New Construction
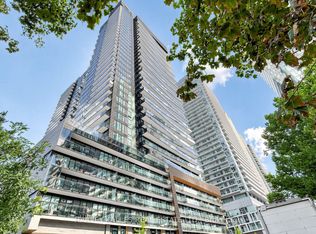 MLS ID #C13709678, HARVEY KALLES REAL ESTATE LTD.. TRREB
 - C$579,0002 bd2 ba-- sqftArt Shoppe Lofts + Condos, Toronto, ON M4S 0B2For Sale
 MLS ID #C13638872, CENTURY 21 MILLER REAL ESTATE LTD.. TRREB
 - C$615,0002 bd1 ba-- sqft83 Redpath Ave #1602, Toronto, ON M4S 0A2For Sale
 MLS ID #C13640116, HOMELIFE BROADWAY REALTY INC.. TRREB
 - C$799,9002 bd2 ba-- sqft55 Mercer St #1711, Toronto, ON M5V 1H2For Sale
 MLS ID #C13525848, HARVEY KALLES REAL ESTATE LTD.. TRREB
