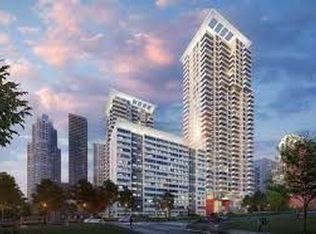
Experience refined living in this pristine, newly built Midtown condo at the prestigious Yonge & Eglinton, Toronto. Developed by Plazacorp, this 1+1 bed, 2-bath residence offers 621 sq ft of thoughtfully designed space, finished with quartz countertops, stainless steel appliances, and large picture windows that welcome soft morning light into the bedrooms. The east-facing exposure means bright, gentle mornings and a private balcony where you can enjoy sunrise views & stunning city vistas year-round. Just steps from Eglinton Subway Station, with easy access to transit, shopping, dining, and banking - this home is perfect for professionals or families seeking convenience without compromise. A rare opportunity in one of Midtown's most sought-after addresses.
For sale
C$625,000
25 Holly St #2604, Toronto, ON M4S 0E3
2beds
2baths
Apartment
Built in ----
-- sqft lot
$-- Zestimate®
C$--/sqft
C$454/mo HOA
What's special
Quartz countertopsStainless steel appliances
- 46 days
- 6
- 0
Zillow last checked:
Listing updated:
Listed by:
HARVEY KALLES REAL ESTATE LTD.
Source: TRREB,MLS®#: C13731218 Originating MLS®#: Toronto Regional Real Estate Board
Originating MLS®#: Toronto Regional Real Estate BoardFacts & features
Interior
Bedrooms & bathrooms
- Bedrooms: 2
- Bathrooms: 2
Primary bedroom
- Level: Flat
- Dimensions: 2.92 x 2.77
Den
- Level: Flat
- Dimensions: 2.43 x 1.95
Dining room
- Level: Flat
- Dimensions: 6.06 x 3.04
Foyer
- Level: Flat
- Dimensions: 0 x 0
Kitchen
- Level: Flat
- Dimensions: 6.06 x 3.04
Living room
- Level: Flat
- Dimensions: 6.06 x 3.04
Heating
- Forced Air, Gas
Cooling
- Central Air
Appliances
- Laundry: Ensuite
Features
- Flooring: Carpet Free
- Basement: None
- Has fireplace: No
Interior area
- Living area range: 600-699 null
Property
Parking
- Parking features: None
Features
- Exterior features: Open Balcony
Lot
- Features: Park, Library, Public Transit, School
Details
- Parcel number: 770410595
Construction
Type & style
- Home type: Apartment
- Property subtype: Apartment
Materials
- Concrete
Community & HOA
Community
- Security: Concierge/Security
HOA
- Amenities included: Sauna, Outdoor Pool, Concierge, Party Room/Meeting Room, Exercise Room, Guest Suites
- Services included: Common Elements Included, Building Insurance Included
- HOA fee: C$454 monthly
- HOA name: TSCC
Location
- Region: Toronto
Financial & listing details
- Annual tax amount: C$2,823
- Date on market: 9/1/2026
Price history
Price history is unavailable.
Public tax history
Tax history is unavailable.
Climate risks
Neighborhood: Mount Pleasant West
Nearby schools
GreatSchools rating
No schools nearby
We couldn't find any schools near this home.
Similar homes
- C$580,0002 bd2 ba-- sqft2221 Yonge St #803, Toronto, ON M4S 0B8For Sale
 MLS ID #C13872634, LANDPOWER REAL ESTATE LTD.. TRREB
 - C$669,9002 bd2 ba-- sqftThe Art Shoppe, Toronto, ON M4S 0B1For Sale
 MLS ID #C13545920, ROYAL LEPAGE SIGNATURE REALTY. TRREB
 - C$819,0003 bd2 ba-- sqft25 Holly St #2209, Toronto, ON M4S 0E3For Sale
 MLS ID #C13847904, HARVEY KALLES REAL ESTATE LTD.. TRREB
 - C$599,0002 bd2 ba-- sqft120 Harrison Garden Blvd #1406, Toronto, ON M2NFor Sale
 MLS ID #C14028846, RE/MAX HALLMARK REALTY LTD.. TRREB
