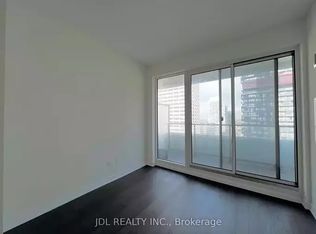
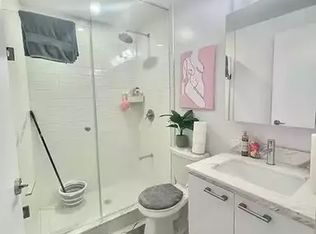
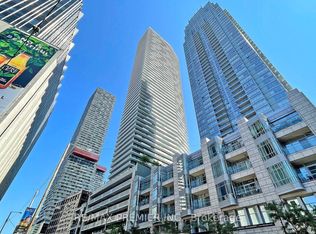
Experience elevated city living at 2221 Yonge, perfectly positioned in the heart of Yonge & Eglinton. This bright and spacious 2-bedroom, 2-bathroom corner suite features southeast exposure, 9' ceilings, and an impressive 311 sq. ft. wrap around balcony that extends the living space outdoors. The thoughtfully designed kitchen offers ample cabinetry and pantry space, a generous breakfast bar, and an open connection to the living and dining area, creating an inviting space for both everyday living and entertaining. The primary bedroom features a walk-in closet and private ensuite, offering both comfort and functionality. Enjoy an exceptional collection of resort-inspired amenities, including a fully equipped fitness centre, yoga studio, spa with hot tubs, sauna and steam room, rooftop garden with BBQs, and a stylish sky lounge with breathtaking city views. A party room and additional shared spaces provide even more options to relax and entertain. Located directly across from Eglinton Subway Station and Eglinton LRT, this units is surrounded by an incredible selection of restaurants, cafes, shops, grocery stores and everyday conveniences. This is downtown-style urban living with everything you need right outside your door.
For sale
C$580,000
2221 Yonge St #803, Toronto, ON M4S 0B8
2beds
2baths
Apartment
Built in ----
-- sqft lot
$-- Zestimate®
C$--/sqft
C$746/mo HOA
What's special
Southeast exposureThoughtfully designed kitchenGenerous breakfast barRooftop garden with bbqs
- 5 hours
- 2
- 0
Zillow last checked:
Listing updated:
Listed by:
LANDPOWER REAL ESTATE LTD.
Source: TRREB,MLS®#: C13872634 Originating MLS®#: Toronto Regional Real Estate Board
Originating MLS®#: Toronto Regional Real Estate BoardFacts & features
Interior
Bedrooms & bathrooms
- Bedrooms: 2
- Bathrooms: 2
Primary bedroom
- Level: Flat
- Dimensions: 2.97 x 3.15
Bedroom 2
- Level: Flat
- Dimensions: 2.69 x 3.84
Dining room
- Level: Flat
- Dimensions: 4.65 x 3.52
Kitchen
- Level: Flat
- Dimensions: 3.58 x 2.44
Living room
- Level: Flat
- Dimensions: 4.65 x 3.52
Heating
- Fan Coil, Gas
Cooling
- Central Air
Appliances
- Included: Built-In Oven
- Laundry: Ensuite
Features
- Flooring: Carpet Free
- Basement: None
- Has fireplace: No
Interior area
- Living area range: 700-799 null
Property
Parking
- Total spaces: 1
- Parking features: Garage
- Has garage: Yes
Features
- Exterior features: Open Balcony
- Has view: Yes
- View description: City
Lot
- Features: Rec./Commun.Centre, Public Transit, Library, Park, School, Arts Centre
Details
- Parcel number: 768540183
Construction
Type & style
- Home type: Apartment
- Property subtype: Apartment
Materials
- Concrete
Community & HOA
HOA
- Amenities included: Community BBQ, Rooftop Deck/Garden, Party Room/Meeting Room, Gym, Concierge, Sauna
- Services included: Common Elements Included, Parking Included, Building Insurance Included
- HOA fee: C$746 monthly
- HOA name: TSCC
Location
- Region: Toronto
Financial & listing details
- Annual tax amount: C$3,091
- Date on market: 10/7/2026
Price history
Price history is unavailable.
Public tax history
Tax history is unavailable.
Climate risks
Neighborhood: Mount Pleasant West
Nearby schools
GreatSchools rating
No schools nearby
We couldn't find any schools near this home.
Similar homes
- C$599,9002 bd2 ba-- sqftE2 CONDOS, Toronto, ON M4P 1P9For Sale
 MLS ID #C13866336, REMAX YC REALTY. TRREB
 - C$549,0002 bd2 ba-- sqft161 Roehampton Ave #4211, Toronto, ON M4P 0C8For Sale
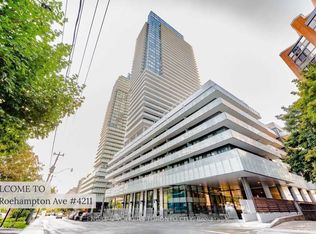 MLS ID #C13870708, ENGEL & VOLKERS TORONTO CITY. TRREB
 - C$589,0002 bd2 ba-- sqftArt Shoppe Condos, Toronto, ON M4S 0B1For Sale
 MLS ID #C13852188, ROYAL LEPAGE TERREQUITY REALTY. TRREB
 - C$499,0002 bd2 ba-- sqft8 Eglinton Ave E #505, Toronto, ON M4P 0C1For Sale
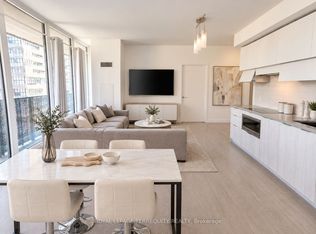 MLS ID #C13864470, ROYAL LEPAGE TERREQUITY REALTY. TRREB
