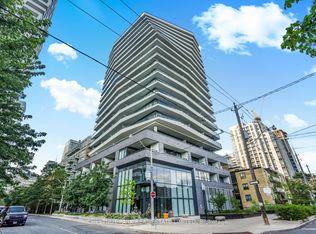
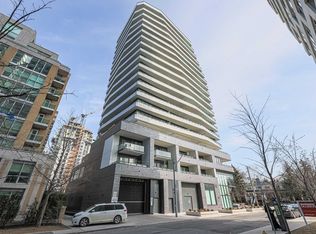
Welcome to 11 Lillian St #501 - a bright 1-bedroom + den in the heart of Midtown Toronto. Featuring 9-ft ceilings, hardwood floors, and large windows that fill the space with natural light. The modern kitchen offers stainless steel appliances and ample storage, flowing seamlessly into the open-concept living and dining area. The versatile den is perfect for a home office. Enjoy a spacious private balcony ideal for relaxing or entertaining. Fantastic amenities include a fitness center, rooftop terrace, games room, concierge, and visitor parking. Steps to TTC, Subway, shopping, dining, and all the energy of Yonge & Eglinton.
For sale
C$575,000
11 Lillian St #501, Toronto, ON M4S 0C3
2beds
1baths
Apartment
Built in ----
-- sqft lot
$-- Zestimate®
C$--/sqft
C$610/mo HOA
What's special
Hardwood floorsModern kitchenStainless steel appliancesAmple storage
- 60 days
- 14
- 0
Zillow last checked:
Listing updated:
Listed by:
ROYAL LEPAGE TERREQUITY REALTY
Source: TRREB,MLS®#: C13616760 Originating MLS®#: Toronto Regional Real Estate Board
Originating MLS®#: Toronto Regional Real Estate BoardFacts & features
Interior
Bedrooms & bathrooms
- Bedrooms: 2
- Bathrooms: 1
Den
- Level: Flat
- Dimensions: 1.5 x 2
Dining room
- Level: Flat
- Dimensions: 3.3 x 6.04
Kitchen
- Level: Flat
- Dimensions: 3.35 x 2.92
Living room
- Level: Flat
- Dimensions: 3.3 x 6.04
Heating
- Forced Air, Gas
Cooling
- Central Air
Appliances
- Laundry: In-Suite Laundry
Features
- None
- Basement: None
- Has fireplace: No
Interior area
- Living area range: 500-599 null
Property
Parking
- Total spaces: 1
- Parking features: Underground
- Has garage: Yes
Features
- Exterior features: Open Balcony
Details
- Parcel number: 768580055
Construction
Type & style
- Home type: Apartment
- Property subtype: Apartment
Materials
- Concrete
Community & HOA
HOA
- Amenities included: Car Wash, Gym, Visitor Parking, Rooftop Deck/Garden
- Services included: Heat Included, Water Included, CAC Included, Common Elements Included, Building Insurance Included
- HOA fee: C$610 monthly
- HOA name: TSCP
Location
- Region: Toronto
Financial & listing details
- Annual tax amount: C$2,865
- Date on market: 7/29/2026
Price history
Price history is unavailable.
Public tax history
Tax history is unavailable.
Climate risks
Neighborhood: Mount Pleasant West
Nearby schools
GreatSchools rating
No schools nearby
We couldn't find any schools near this home.


Similar homes
- C$599,0002 bd2 ba-- sqftArt Shoppe Condos, Toronto, ON M4S 0B1For Sale
 MLS ID #C13485720, ROYAL LEPAGE TERREQUITY REALTY. TRREB
 - C$618,0002 bd2 ba-- sqft39 Roehampton Ave #3708, Toronto, ON M4P 1P9For Sale
 MLS ID #C13741560, REMAX YC REALTY. TRREB
 - C$528,0002 bd1 ba-- sqftArtshoppe Condo, Toronto, ON M4S 0B2For Sale
 MLS ID #C13641640, REMAX YC REALTY. TRREB
 - C$688,8002 bd2 ba-- sqft8 Eglinton Ave E #505, Toronto, ON M4P 0C1For Sale
 MLS ID #C13771394, ROYAL LEPAGE TERREQUITY REALTY. TRREB
