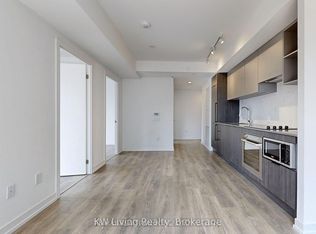
Welcome to Minto Yorkville Park. Step Into Sophisticated Urban Living in This Luxury Condo in Toronto's Most Prestigious Neighbourhood! This Spacious 1+1 Bedroom Suite Features Sleek Modern Finishes, an Open Concept Layout, Well Sized Bedroom & Balcony. Enjoy Premium Amenities Including 24-Hour Concierge Service, a Fully Equipped Fitness Centre, Elegant Party Room, Guest Suite, and a Stunning Rooftop Patio. Located Just Steps From the Best of Yorkville's Shopping, Dining, and Cultural Landmarks, Don't Miss Out On This One!
New construction
C$620,900
88 Cumberland St #808, Toronto, ON M5R 0C8
2beds
1baths
Apartment
Built in ----
-- sqft lot
$-- Zestimate®
C$--/sqft
C$861/mo HOA
What's special
Sleek modern finishesOpen concept layoutWell sized bedroomStunning rooftop patio
- 55 days |
- 41 |
- 3 |
Zillow last checked:
Listing updated:
Listed by:
ROYAL LEPAGE REAL ESTATE SERVICES LTD.
Source: TRREB,MLS®#: C13221138 Originating MLS®#: Toronto Regional Real Estate Board
Originating MLS®#: Toronto Regional Real Estate BoardFacts & features
Interior
Bedrooms & bathrooms
- Bedrooms: 2
- Bathrooms: 1
Bedroom
- Description: Bedroom
- Level: Main
- Area: 9.87 Square Meters
- Area source: Other
- Dimensions: 3.63 x 2.72
Den
- Description: Den
- Level: Main
- Area: 3.34 Square Meters
- Area source: Other
- Dimensions: 1.62 x 2.06
Dining room
- Description: Dining Room
- Level: Main
- Area: 20.2 Square Meters
- Area source: Other
- Dimensions: 4.42 x 4.57
Kitchen
- Description: Kitchen
- Level: Main
- Area: 20.2 Square Meters
- Area source: Other
- Dimensions: 4.42 x 4.57
Living room
- Description: Living Room
- Level: Main
- Area: 20.2 Square Meters
- Area source: Other
- Dimensions: 4.42 x 4.57
Heating
- Forced Air, Gas
Cooling
- Central Air
Appliances
- Laundry: In-Suite Laundry
Features
- None
- Basement: None
- Has fireplace: No
Interior area
- Living area range: 600-699 null
Video & virtual tour
Property
Parking
- Parking features: None
- Has attached garage: Yes
Features
- Exterior features: Open Balcony
Lot
- Features: Arts Centre, Hospital, Library, Park, Public Transit
Details
- Parcel number: 767760129
Construction
Type & style
- Home type: Apartment
- Property subtype: Apartment
- Attached to another structure: Yes
Materials
- Other
Condition
- New Construction
- New construction: Yes
Community & HOA
HOA
- Amenities included: Bike Storage, Concierge, Guest Suites, Gym, Party Room/Meeting Room, Rooftop Deck/Garden
- Services included: CAC Included, Common Elements Included, Heat Included, Building Insurance Included
- HOA fee: C$861 monthly
- HOA name: TSCC
Location
- Region: Toronto
Financial & listing details
- Annual tax amount: C$4,363
- Date on market: 6/1/2026
ROYAL LEPAGE REAL ESTATE SERVICES LTD.
ROYAL LEPAGE REAL ESTATE SERVICES LTD.
By pressing Contact Agent, you agree that the real estate professional identified above may call/text you about your search, which may involve use of automated means and pre-recorded/artificial voices. You don't need to consent as a condition of buying any property, goods, or services. Message/data rates may apply. You also agree to our Terms of Use. Zillow does not endorse any real estate professionals. We may share information about your recent and future site activity with your agent to help them understand what you're looking for in a home.
Price history
Price history is unavailable.
Public tax history
Tax history is unavailable.
Climate risks
Neighborhood: Annex
Nearby schools
GreatSchools rating
No schools nearby
We couldn't find any schools near this home.
- C$--3 bd2 ba1.5k sqft88 Cumberland St #403, Toronto, ON M5R0C8Off Market
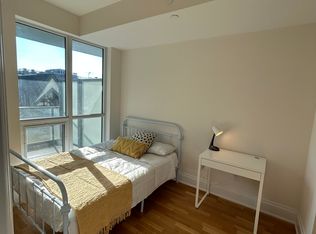
- C$739,0001 bd1 ba-- sqft88 Cumberland St #505, Toronto, ON M5R0C8For Sale
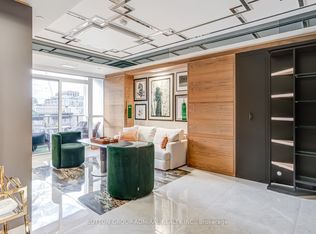
- C$2,8502 bd1 ba-- sqft88 Cumberland St #1008, Toronto, ON M5R0C8For Rent
- C$1,298,0002 bd2 ba-- sqft88 Cumberland St #2104, Toronto, ON M5R0C8For Sale

- C$--1 bd1 ba-- sqft88 Cumberland St #801, Toronto, ON M5R0C8Off Market
- C$699,0002 bd1 ba-- sqft88 Cumberland St #408, Toronto, ON M5R0C8For Sale
- C$--1 bd1 ba600 sqft88 Cumberland St #2103, Toronto, ON M5R0C8Off Market
- C$2,8492 bd1 ba-- sqft88 Cumberland St #810, Toronto, ON M5R0C8For Rent
- C$3,5002 bd2 ba-- sqft88 Cumberland St #806, Toronto, ON M5R0C8For Rent
Similar homes
- C$649,9002 bd2 ba-- sqftThe Yards at Fort York, Toronto, ON M5V 0G8For Sale
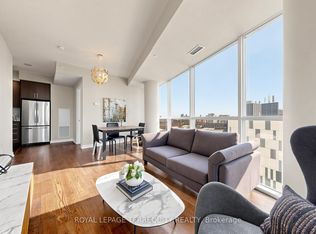 MLS ID #C13590460, ROYAL LEPAGE TERREQUITY REALTY. TRREB
 - C$689,9002 bd2 ba-- sqft18 Yonge St #Penthouse 11, Toronto, ON M5E 1Z8For Sale
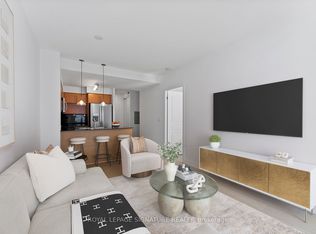 MLS ID #C13603852, ROYAL LEPAGE SIGNATURE REALTY. TRREB
 - C$609,9002 bd1 ba-- sqft92 King St E #220, Toronto, ON M5C 2V8For Sale
 MLS ID #C13520076, ROYAL LEPAGE TERREQUITY REALTY. TRREB
 - C$659,0003 bd2 ba-- sqft199 Church Residences, Toronto, ON M5B 0C5For Sale
 MLS ID #C13585496, KW Living Realty. TRREB
 - C$599,0002 bd1 ba-- sqftImperial Plaza Private Residences, Toronto, ON M4V 1N5For SaleMLS ID #C13097812, ROYAL LEPAGE SIGNATURE REALTY. TRREB
- C$595,0002 bd2 ba-- sqft10 York St Unit 5601, Toronto, ON M5J 0E1For SaleMLS ID #C13547622, ROYAL LEPAGE SIGNATURE REALTY. TRREB
- C$649,9002 bd1 ba-- sqftThe Charlie, Toronto, ON M5V 0K4For SaleMLS ID #C13426466, ROYAL LEPAGE SIGNATURE REALTY. TRREB
- C$599,0002 bd2 ba-- sqft101 Subway Cres #102, Toronto, ON M9B 6K4For SaleMLS ID #W13597032, ROYAL LEPAGE SIGNATURE REALTY. TRREB
- C$686,0002 bd2 ba-- sqft21 Nelson St #302, Toronto, ON M5V 3H9For SaleMLS ID #C13170816, ROYAL LEPAGE TERREQUITY SW REALTY. TRREB
- C$625,0002 bd2 ba-- sqft165 Legion Rd N #2524, Toronto, ON M8Y 0B3For SaleMLS ID #W13527196, ROYAL LEPAGE SIGNATURE REALTY. TRREB
- C$549,0001 bd1 ba-- sqftOPP North, Toronto, ON M5A 0C3For SaleMLS ID #C13593154, ROYAL LEPAGE SIGNATURE REALTY. TRREB
- C$530,0002 bd1 ba-- sqft395 Bloor St E #4710, Toronto, ON M4W 1H7New ConstructionMLS ID #C13049686, CENTURY 21 KING`S QUAY REAL ESTATE INC.. TRREB
- C$534,9002 bd1 ba-- sqft60 Tannery Rd #919, Toronto, ON M5A 0S8For SaleMLS ID #C13500384, RE/MAX NOBLECORP REAL ESTATE. TRREB
- C$599,9902 bd2 ba-- sqft286 Main St #2110, Toronto, ON M4C 0B3For SaleMLS ID #E13417018, ROYAL LEPAGE CITIZEN REALTY. TRREB
- C$564,9002 bd1 ba-- sqft212 Eglinton Ave E #1411, Toronto, ON M4P 0A3For SaleMLS ID #C13483414, ROYAL LEPAGE SIGNATURE REALTY. TRREB
- C$679,0002 bd1 ba-- sqft25 Broadway Ave #1408, Toronto, ON M4P 1T7For SaleMLS ID #C13221992, ROYAL LEPAGE REAL ESTATE SERVICES LTD.. TRREB
- C$518,0002 bd1 ba-- sqft15 Mercer St #525, Toronto, ON M5V 0T8For SaleMLS ID #C13521032, ROYAL LEPAGE SIGNATURE REALTY. TRREB
- C$559,9002 bd1 ba-- sqft20 Bruyeres Mews #727, Toronto, ON M5V 0G8For SaleMLS ID #C13418210, RE/MAX REALTRON JIM MO REALTY. TRREB
- C$565,0002 bd2 ba-- sqft10 Eva Rd #2501, Toronto, ON M9C 0B3New ConstructionMLS ID #W13600346, ROYAL LEPAGE SIGNATURE REALTY. TRREB
- C$515,0002 bd1 ba-- sqftThe Bridge Condos, Toronto, ON M6K 0A5For SaleMLS ID #W13562310, ROYAL LEPAGE SIGNATURE REALTY. TRREB
