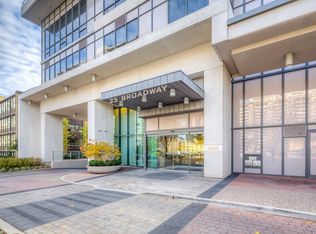
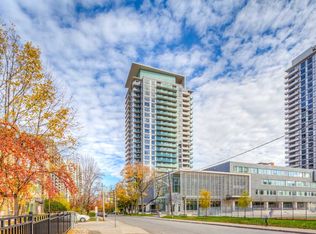
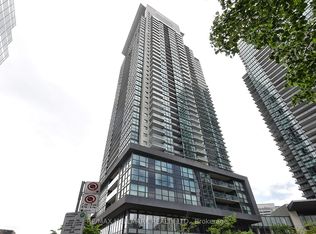
Highly Coveted 25 Broadway With A South View! Tridel Built, Iconic Republic Project At Trendy Yonge & Eglinton. Perfectly Laid Out One Bedroom Plus Den, Open Floor Plan, Full Size Balcony With Beautiful Panoramic South View. High Ceilings, Wood Floors, Plus Broadloom In The Primary Bedroom With A Double Closet And Floor To Ceiling Windows. Gourmet Kitchen With Center Island Open To Living-Dining Combo, Plus Full Sized Den. State of the Art Amenities, 24 Hr Concierge, Security, Fitness Centre, Hot Tub, Yoga Room, Sauna, BBQ Terrace, Executive Party Room, Guest Suite, Visitor's Parking. Steps to Subway and the Finest Shopping & Amenities in the area.
For sale
C$679,000
25 Broadway Ave #1408, Toronto, ON M4P 1T7
2beds
1baths
Apartment
Built in ----
-- sqft lot
$-- Zestimate®
C$--/sqft
C$673/mo HOA
What's special
- 50 days |
- 34 |
- 0 |
Zillow last checked:
Listing updated:
Listed by:
ROYAL LEPAGE REAL ESTATE SERVICES LTD.
Source: TRREB,MLS®#: C13221992 Originating MLS®#: Toronto Regional Real Estate Board
Originating MLS®#: Toronto Regional Real Estate BoardFacts & features
Interior
Bedrooms & bathrooms
- Bedrooms: 2
- Bathrooms: 1
Primary bedroom
- Level: Main
- Dimensions: 3.66 x 3.05
Den
- Level: Main
- Dimensions: 2.74 x 3.07
Dining room
- Level: Main
- Dimensions: 5.62 x 3.05
Foyer
- Level: Main
- Dimensions: 1.22 x 1.52
Kitchen
- Level: Main
- Dimensions: 2.45 x 2.45
Living room
- Level: Main
- Dimensions: 5.62 x 3.05
Other
- Level: Main
- Dimensions: 0 x 0
Heating
- Forced Air, Gas
Cooling
- Central Air
Appliances
- Laundry: Ensuite
Features
- Other
- Basement: None
- Has fireplace: No
Interior area
- Living area range: 600-699 null
Property
Parking
- Total spaces: 1
- Parking features: Underground
- Has garage: Yes
Features
- Exterior features: Open Balcony
- Has view: Yes
- View description: Panoramic, Clear, Skyline
Lot
- Features: Library, Park, Place Of Worship, Public Transit, School
Details
- Parcel number: 761090098
Construction
Type & style
- Home type: Apartment
- Property subtype: Apartment
Materials
- Concrete, Metal/Steel Siding
Community & HOA
HOA
- Amenities included: Community BBQ, Concierge, Guest Suites, Gym, Party Room/Meeting Room, Visitor Parking
- Services included: Water Included, Common Elements Included, Building Insurance Included, Parking Included
- HOA fee: C$673 monthly
- HOA name: TSCC
Location
- Region: Toronto
Financial & listing details
- Annual tax amount: C$3,556
- Date on market: 6/1/2026
ROYAL LEPAGE REAL ESTATE SERVICES LTD.
ROYAL LEPAGE REAL ESTATE SERVICES LTD.
By pressing Contact Agent, you agree that the real estate professional identified above may call/text you about your search, which may involve use of automated means and pre-recorded/artificial voices. You don't need to consent as a condition of buying any property, goods, or services. Message/data rates may apply. You also agree to our Terms of Use. Zillow does not endorse any real estate professionals. We may share information about your recent and future site activity with your agent to help them understand what you're looking for in a home.
Price history
Price history is unavailable.
Public tax history
Tax history is unavailable.
Climate risks
Neighborhood: Mount Pleasant West
Nearby schools
GreatSchools rating
No schools nearby
We couldn't find any schools near this home.
- C$--2 bd2 ba1.1k sqft25 Broadway Ave #CONDO, Toronto, ON M4P1T7Off Market
- C$--1 bd1 ba706 sqft25 Broadway Ave, Toronto, ON M4P1T7Off Market
- C$--1 bd1 ba661 sqft55 Broadway Ave #1383477, Toronto, ON M4P1T8Off Market

- C$--1 bd1 ba570 sqft55 Broadway Ave #1383473, Toronto, ON M4P1T8Off Market
- C$---- bd1 ba430 sqft55 Broadway Ave #1383493, Toronto, ON M4P1T8Off Market
- C$--2 bd2 ba733 sqft55 Broadway Ave #1358701, Toronto, ON M4P1T8Off Market
- C$---- bd1 ba390 sqft55 Broadway Ave #1376158, Toronto, ON M4P1T8Off Market
- C$--2 bd2 ba877 sqft55 Broadway Ave #1383486, Toronto, ON M4P1T8Off Market
Similar homes
- C$669,9002 bd2 ba-- sqftThe Art Shoppe, Toronto, ON M4S 0B1For Sale
 MLS ID #C13545920, ROYAL LEPAGE SIGNATURE REALTY. TRREB
 - C$649,9002 bd2 ba-- sqftThe Yards at Fort York, Toronto, ON M5V 0G8For Sale
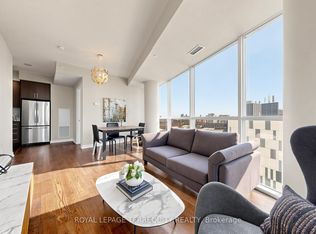 MLS ID #C13590460, ROYAL LEPAGE TERREQUITY REALTY. TRREB
 - C$623,0002 bd1 ba-- sqft83 Redpath Ave #1602, Toronto, ON M4S 0A2For Sale
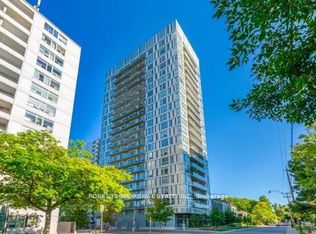 MLS ID #C12944486, HOMELIFE BROADWAY REALTY INC.. TRREB
 - C$698,0002 bd2 ba-- sqftGIBSON SQUARE SOUTH, Toronto, ON M2N 0E9For Sale
 MLS ID #C13552630, RE/MAX HALLMARK REALTY LTD.. TRREB
 - C$699,8003 bd2 ba-- sqft2 Anndale Dr #1208, Toronto, ON M2N 0G5For SaleMLS ID #C13562000, RIGHT AT HOME REALTY INC.. TRREB
- C$689,9002 bd2 ba-- sqft225 Sumach St #1009, Toronto, ON M5A 0P8For SaleMLS ID #C13519516, RE/MAX EXCEL REALTY LTD.. TRREB
- C$686,0002 bd2 ba-- sqft21 Nelson St #302, Toronto, ON M5V 3H9For SaleMLS ID #C13170816, ROYAL LEPAGE TERREQUITY SW REALTY. TRREB
- C$560,0001 bd1 ba-- sqft30 Roehampton Ave #806, Toronto, ON M4P 0B9For SaleMLS ID #C13496828, ROYAL LEPAGE SIGNATURE REALTY. TRREB
- C$698,0002 bd2 ba-- sqft3260 Sheppard Ave E #710, Toronto, ON M1T 3K3New ConstructionMLS ID #E13575366, BAY STREET INTEGRITY REALTY INC.. TRREB
- C$635,0002 bd2 ba-- sqft5180 Yonge St #1207, Toronto, ON M2N 0K5For SaleMLS ID #C13543416, HOMELIFE LANDMARK REALTY INC.. TRREB
- C$619,9992 bd1 ba-- sqft28 Wellesley St E Unit 3302, Toronto, ON M4Y 0C4For SaleMLS ID #C13518180, RE/MAX REAL ESTATE CENTRE INC.. TRREB
- C$639,0003 bd2 ba-- sqftTango 2 Condominiums, Toronto, ON M2K 0C4For SaleMLS ID #C13449484, HOMELIFE/CIMERMAN REAL ESTATE LIMITED. TRREB
- C$779,9002 bd2 ba-- sqftKarma Condos, Toronto, ON M4Y 0B9For SaleMLS ID #C13505802, LANDPOWER REAL ESTATE LTD.. TRREB
- C$549,0002 bd2 ba-- sqft105 George St #713, Toronto, ON M5A 0L4For SaleMLS ID #C13549296, SOTHEBY'S INTERNATIONAL REALTY CANADA. TRREB
- C$628,0002 bd2 ba-- sqft2015 Sheppard Ave E #3010, Toronto, ON M2J 0B3For SaleMLS ID #C13220954, REAL BROKER ONTARIO LTD.. TRREB
- C$599,0002 bd2 ba-- sqft50 George Butchart Dr #906, Toronto, ON M3K 0C9For SaleMLS ID #W13539708, RE/MAX ULTIMATE REALTY INC.. TRREB
- C$575,0002 bd1 ba-- sqft170 Fort York Blvd #2712, Toronto, ON M5V 0E6For SaleMLS ID #C13547666, ROYAL LEPAGE SIGNATURE REALTY. TRREB
- C$580,0002 bd1 ba-- sqft87 Peter St #1203, Toronto, ON M5V 0P1For SaleMLS ID #C13452370, ROYAL LEPAGE SIGNATURE REALTY. TRREB
- C$799,0002 bd2 ba-- sqft295 Adelaide St W #314, Toronto, ON M5V 0L4For SaleMLS ID #C13135314, RIGHT AT HOME REALTY INC.. TRREB
- C$649,9002 bd2 ba-- sqft2087 Lake Shore Blvd W #Penthouse 7, Toronto, ON M8V 4G3For SaleMLS ID #W12973698, REAL BROKER ONTARIO LTD.. TRREB
