Luxury Corner Suite - Downtown Living at Its Finest. Experience elevated downtown living in this luxurious, designer-decorated large corner suite featuring a thoughtful, well-designed split 2 bed, 2 bath floorplan that perfectly balances privacy and open-concept living. Filled with natural light from soaring floor-to-ceiling windows, this suite is super bright throughout and showcases spectacular south- and west-facing skyline views with breathtaking sunsets. Beautifully upgraded throughout with designer finishes, this residence offers a refined modern aesthetic and a true sense of luxury at every turn. The suite feels exceptionally well laid out, with a seamless flow between living spaces, ideal for both everyday comfort and entertaining. The modern kitchen integrates effortlessly into the living areas, creating an inviting and functional space for cooking, dining, and entertaining. The primary bedroom retreat features a private ensuite bathroom and walk-out to the balcony, offering a serene extension of the space. The second bedroom is ideally positioned for flexibility as a guest room, nursery, or home office. Step outside to the large private balcony and enjoy your own outdoor escape in the heart of the city - perfect for relaxing, unwinding, and taking in the vibrant urban backdrop. Ideally situated in a prime downtown location, you are just steps to TTC and streetcar access, banks, shopping, restaurants, the waterfront, parks, walking distance to the island airport, and the future King West Ontario Line. Steps to the CN Tower, Rogers Centre, The Well, Scotiabank Arena, Canoe Landing Community Centre, schools, and daycares, making this an exceptional opportunity for professionals and families alike. One parking space and one locker are included. Experience refined waterfront living at The Yards, offering residents access to exceptional amenities and a vibrant downtown lifestyle in one of the city's most sought-after communities. Start packing!
For sale
C$649,900
20 Bruyeres Mews #1705, Toronto, ON M5V 0G8
2beds
2baths
Apartment
Built in ----
-- sqft lot
$-- Zestimate®
C$--/sqft
C$614/mo HOA
What's special
- 27 days |
- 21 |
- 1 |
Zillow last checked:
Listing updated:
Listed by:
ROYAL LEPAGE TERREQUITY REALTY
Source: TRREB,MLS®#: C13590460 Originating MLS®#: Toronto Regional Real Estate Board
Originating MLS®#: Toronto Regional Real Estate BoardFacts & features
Interior
Bedrooms & bathrooms
- Bedrooms: 2
- Bathrooms: 2
Primary bedroom
- Level: Flat
- Dimensions: 3.29 x 2.7
Bedroom 2
- Level: Flat
- Dimensions: 2.8 x 2.7
Dining room
- Level: Flat
- Dimensions: 5.51 x 3.4
Kitchen
- Level: Flat
- Dimensions: 3.6 x 1.9
Living room
- Level: Flat
- Dimensions: 5.51 x 3.4
Heating
- Forced Air, Gas
Cooling
- Central Air
Appliances
- Laundry: Laundry Closet, Ensuite
Features
- Other, Storage Area Lockers
- Flooring: Carpet Free
- Basement: None
- Has fireplace: No
Interior area
- Living area range: 700-799 null
Property
Parking
- Total spaces: 1
- Parking features: None
- Has garage: Yes
Features
- Exterior features: Open Balcony
- Has view: Yes
- View description: City
Lot
- Features: Hospital, Lake/Pond, Park, Public Transit, Rec./Commun.Centre, Waterfront
Details
- Parcel number: 764320247
Construction
Type & style
- Home type: Apartment
- Property subtype: Apartment
Materials
- Concrete
Community & HOA
Community
- Security: Alarm System, Concierge/Security, Monitored, Carbon Monoxide Detector(s), Security System
HOA
- Amenities included: BBQs Allowed, Guest Suites, Gym, Media Room, Party Room/Meeting Room, Rooftop Deck/Garden
- Services included: Heat Included, Building Insurance Included, Common Elements Included, Water Included, CAC Included, Parking Included
- HOA fee: C$614 monthly
- HOA name: TSCC
Location
- Region: Toronto
Financial & listing details
- Annual tax amount: C$3,099
- Date on market: 7/21/2026
Price history
Price history is unavailable.
Public tax history
Tax history is unavailable.
Climate risks
Neighborhood: Niagara
Nearby schools
GreatSchools rating
No schools nearby
We couldn't find any schools near this home.
- C$499,9001 bd1 ba-- sqft20 Bruyeres Mews #217, Toronto, ON M5V0G8For Sale

- C$578,0002 bd1 ba-- sqft20 Bruyeres Mews UNIT 705, Toronto, ON M5V0G8For Sale

- C$535,0001 bd1 ba-- sqft20 Bruyeres Mews #1103, Toronto, ON M5V0G8For Sale

- C$649,9003 bd2 ba-- sqft20 Bruyeres Mews #501, Toronto, ON M5V0G8For Sale

- C$549,9002 bd1 ba-- sqft20 Bruyeres Mews #201, Toronto, ON M5V0G8For Sale
- C$535,9992 bd1 ba-- sqft20 Bruyeres Mews #1901, Toronto, ON M5V0G8For Sale
- C$559,9002 bd1 ba-- sqft20 Bruyeres Mews #727, Toronto, ON M5V0G8For Sale
- C$549,0002 bd1 ba-- sqft20 Bruyeres Mews #519, Toronto, ON M5V0G8For Sale
Similar homes
- C$649,0002 bd2 ba-- sqft543 Richmond Residences At Portland, Toronto, ON M5V 0W9For Sale
 MLS ID #C13665580, ROYAL LEPAGE SIGNATURE REALTY. TRREB
 - C$635,0002 bd1 ba-- sqft8 Charlotte St #202, Toronto, ON M5V 0K4For Sale
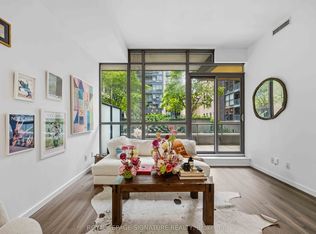 MLS ID #C13686020, ROYAL LEPAGE SIGNATURE REALTY. TRREB
 - C$639,9992 bd1 ba-- sqft352 Front St W #306, Toronto, ON M5V 0K3For Sale
 MLS ID #C13671408, REVEL Realty Inc.. TRREB
 - C$649,9902 bd2 ba-- sqft50 Ordnance St #418, Toronto, ON M6K 0C9For Sale
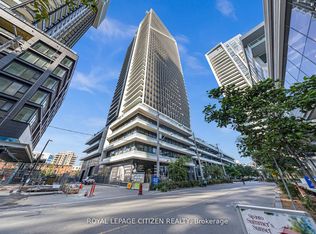 MLS ID #C13150294, ROYAL LEPAGE CITIZEN REALTY. TRREB
 - C$649,0002 bd1 ba-- sqft297 College St #Penthouse 2, Toronto, ON M5T 0C2For SaleMLS ID #C13665648, ROYAL LEPAGE SIGNATURE REALTY. TRREB
- C$629,0002 bd2 ba-- sqftKing West Condominiums, Toronto, ON M6K 0A2For SaleMLS ID #C13624632, RE/MAX ATRIUM HOME REALTY. TRREB
- C$629,9992 bd1 ba-- sqft88 Blue Jays Way #1604, Toronto, ON M5V 0L7For SaleMLS ID #C13612406, Royal LePage Real Estate Associates. TRREB
- C$535,9992 bd1 ba-- sqft20 Bruyeres Mews #1901, Toronto, ON M5V 0G8For SaleMLS ID #C12717702, ROYAL LEPAGE SIGNATURE REALTY. TRREB
- C$629,0003 bd2 ba-- sqft1926 Lake Shore Blvd W #3310, Toronto, ON M6S 1A1For SaleMLS ID #W13673140, Royal LePage Real Estate Associates. TRREB
- C$689,9002 bd2 ba-- sqft18 Yonge St #Penthouse 11, Toronto, ON M5E 1Z8For SaleMLS ID #C13603852, ROYAL LEPAGE SIGNATURE REALTY. TRREB
- C$649,9001 bd2 ba-- sqftLofts399, Toronto, ON M5V 1S1For SaleMLS ID #C13557232, ROYAL LEPAGE SIGNATURE REALTY. TRREB
- C$686,0002 bd2 ba-- sqft21 Nelson St #302, Toronto, ON M5V 3H9For SaleMLS ID #C13170816, ROYAL LEPAGE TERREQUITY SW REALTY. TRREB
- C$605,0002 bd2 ba-- sqft320 Richmond St E #1115, Toronto, ON M5A 1P9For SaleMLS ID #C13612320, SAGE REAL ESTATE LIMITED. TRREB
- C$580,0002 bd1 ba-- sqft87 Peter St #1203, Toronto, ON M5V 0P1For SaleMLS ID #C13452370, ROYAL LEPAGE SIGNATURE REALTY. TRREB
- C$609,9002 bd1 ba-- sqft92 King St E #220, Toronto, ON M5C 2V8For SaleMLS ID #C13520076, ROYAL LEPAGE TERREQUITY REALTY. TRREB
- C$599,0002 bd1 ba-- sqftCorktown District Lofts, Toronto, ON M5A 0E5For SaleMLS ID #C13641502, ROYAL LEPAGE RCR REALTY. TRREB
- C$489,9991 bd1 ba-- sqft169 Fort York Blvd #918, Toronto, ON M5V 0C8For SaleMLS ID #C13660922, SAGE REAL ESTATE LIMITED. TRREB
- C$599,0002 bd2 ba-- sqft165 Legion Rd N #2524, Toronto, ON M8Y 0B3For SaleMLS ID #W13644922, ROYAL LEPAGE SIGNATURE REALTY. TRREB
- C$749,9002 bd2 ba-- sqftPier 27, Toronto, ON M5E 0A5For SaleMLS ID #C13636388, ROYAL LEPAGE SIGNATURE REALTY. TRREB
- C$740,0002 bd2 ba-- sqftThe Vu, Toronto, ON M5A 2M5For SaleMLS ID #C13508376, ROYAL LEPAGE PREMIUM ONE REALTY. TRREB
