Bright and beautifully upgraded 1+Den at 20 Bruyeres Mews, offering nearly 700 sq. ft. of thoughtfully designed living space with soaring 11.5-ft ceilings and floor-to-ceiling windows that flood the unit with natural light. A rare East-facing, oversized balcony, complete with turf, tile, and a privacy divider creates the perfect spot for morning coffee or unwinding at the end of the day. The enclosed den offers true flexibility, featuring a mirrored closet and enough space to function as a second bedroom, home office, or income-generating suite. The kitchen has been tastefully upgraded with quartz countertops, full-size stainless steel appliances, and a custom granite island with an extended eat-in bar and additional storage, anchoring an open-concept layout built for both everyday living and entertaining. The primary bedroom is a private retreat with a custom walk-in closet, blackout blinds, and direct balcony access. Additional designer touches include frosted glass barn doors, a black accent wall, a custom bathroom shelf, a built-in wine rack, and upgraded lighting throughout. Includes 1parking space and 1 locker. Located on the 7th floor with access to a dedicated express elevator servicing floors up to 7, a rare convenience that means no long waits. Unbeatable downtown location: steps to The Well, Stackt Market, The Bentway, Loblaws, LCBO, Shoppers DrugMart, Starbucks, and Porter Airlines, with easy access to the TTC, Gardiner Expressway, and Toronto's waterfront. Building amenities include 24-hour concierge, gym, rooftop terrace with BBQs, party room, theatre, library, guest suites, visitor parking, pool table, and table tennis.
For sale
C$578,000
20 Bruyeres Mews Unit 705, Toronto, ON M5V 0G8
2beds
1baths
Apartment
Built in ----
-- sqft lot
$-- Zestimate®
C$--/sqft
C$461/mo HOA
What's special
Rare east-facing oversized balconyFull-size stainless steel appliancesCustom walk-in closetBlackout blinds
- 38 days |
- 4 |
- 0 |
Zillow last checked:
Listing updated:
Listed by:
NEST SEEKERS INTERNATIONAL REAL ESTATE
Source: TRREB,MLS®#: C13542744 Originating MLS®#: Toronto Regional Real Estate Board
Originating MLS®#: Toronto Regional Real Estate BoardFacts & features
Interior
Bedrooms & bathrooms
- Bedrooms: 2
- Bathrooms: 1
Primary bedroom
- Level: Flat
- Dimensions: 2.78 x 3.34
Den
- Level: Flat
- Dimensions: 1.69 x 2.78
Dining room
- Level: Flat
- Dimensions: 3.3 x 3.54
Kitchen
- Level: Flat
- Dimensions: 3.07 x 2.18
Living room
- Level: Flat
- Dimensions: 3.3 x 3.54
Heating
- Forced Air, Gas
Cooling
- Central Air
Appliances
- Laundry: In-Suite Laundry
Features
- Storage
- Basement: None
- Has fireplace: No
Interior area
- Living area range: 600-699 null
Property
Parking
- Total spaces: 1
- Parking features: Underground
- Has garage: Yes
Features
- Exterior features: Open Balcony
Details
- Parcel number: 764320131
Construction
Type & style
- Home type: Apartment
- Property subtype: Apartment
Materials
- Brick
Community & HOA
HOA
- Amenities included: Bike Storage, Community BBQ, Concierge, Gym, Party Room/Meeting Room, Visitor Parking
- Services included: Common Elements Included, Parking Included
- HOA fee: C$461 monthly
- HOA name: TSCP
Location
- Region: Toronto
Financial & listing details
- Annual tax amount: C$2,524
- Date on market: 7/9/2026
Price history
Price history is unavailable.
Public tax history
Tax history is unavailable.
Climate risks
Neighborhood: Niagara
Nearby schools
GreatSchools rating
No schools nearby
We couldn't find any schools near this home.
- C$499,9001 bd1 ba-- sqft20 Bruyeres Mews #217, Toronto, ON M5V0G8For Sale

- C$649,9002 bd2 ba-- sqft20 Bruyeres Mews #1705, Toronto, ON M5V0G8For Sale
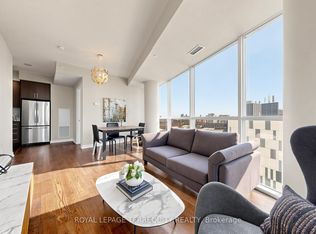
- C$929,0002 bd3 ba-- sqft20 Bruyeres Mews #TOWNHOUSE 12, Toronto, ON M5V0G8For Sale

- C$535,0001 bd1 ba-- sqft20 Bruyeres Mews #1103, Toronto, ON M5V0G8For Sale

- C$649,9003 bd2 ba-- sqft20 Bruyeres Mews #501, Toronto, ON M5V0G8For Sale
- C$549,9002 bd1 ba-- sqft20 Bruyeres Mews #201, Toronto, ON M5V0G8For Sale
- C$535,9992 bd1 ba-- sqft20 Bruyeres Mews #1901, Toronto, ON M5V0G8For Sale
- C$559,9002 bd1 ba-- sqft20 Bruyeres Mews #727, Toronto, ON M5V0G8For Sale
Similar homes
- C$599,9002 bd1 ba-- sqft85 Queens Wharf Rd #1202, Toronto, ON M5V 0J9New Construction
 MLS ID #C13566694, BAY STREET INTEGRITY REALTY INC.. TRREB
 - C$599,9002 bd2 ba-- sqftThe Malibu Condominiums, Toronto, ON M5V 1B7For Sale
 MLS ID #C13596298, SUTTON GROUP QUANTUM REALTY INC.. TRREB
 - C$525,0002 bd1 ba-- sqftNepture Condos, Toronto, ON M5V 4A2For Sale
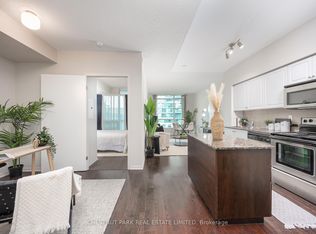 MLS ID #C13657166, CHESTNUT PARK REAL ESTATE LIMITED. TRREB
 - C$619,9002 bd1 ba-- sqft38 Dan Leckie Way #1109, Toronto, ON M5V 2V6For Sale
 MLS ID #C13228426, ROYAL LEPAGE SIGNATURE REALTY. TRREB
 - C$489,9991 bd1 ba-- sqft169 Fort York Blvd #918, Toronto, ON M5V 0C8For SaleMLS ID #C13660922, SAGE REAL ESTATE LIMITED. TRREB
- C$579,0002 bd2 ba-- sqft51 E Liberty St #202, Toronto, ON M6KFor SaleMLS ID #C13444500, ROYAL LEPAGE SIGNATURE REALTY. TRREB
- C$639,0002 bd1 ba-- sqft15 Iceboat Ter Unit 3508, Toronto, ON M5V 4A5For SaleMLS ID #C13603476, RE/MAX PRIME PROPERTIES - UNIQUE GROUP. TRREB
- C$585,0002 bd1 ba-- sqftWest One, Toronto, ON M5V 3Y3For SaleMLS ID #C12942934, REAL ESTATE HOMEWARD. TRREB
- C$620,0002 bd1 ba-- sqft215 Fort York Blvd #2601, Toronto, ON M5V 4A2For SaleMLS ID #C13155882, SUTTON GROUP-ADMIRAL REALTY INC.. TRREB
- C$599,9001 bd1 ba-- sqft125 Western Battery Rd #301, Toronto, ON M6K 3R8For SaleMLS ID #C13656946, RE/MAX REALTY SPECIALISTS INC.. TRREB
- C$599,0002 bd2 ba-- sqft770 Bay St Penthouse 601, Toronto, ON M5G 0A6For SaleMLS ID #C13628386, HOMELIFE LANDMARK RH REALTY. TRREB
- C$619,9003 bd2 ba-- sqftIce 1, Toronto, ON M5J 0A9For SaleMLS ID #C13628160, RE/MAX REALTY SERVICES INC.. TRREB
- C$499,0001 bd1 ba-- sqftKing Charlotte, Toronto, ON M5V 0M6For SaleMLS ID #C13660230, KELLER WILLIAMS REFERRED URBAN PIERRE CARAPETIAN GROUP REALTY. TRREB
- C$579,0002 bd1 ba-- sqft20 Shore Breeze Dr #603, Toronto, ON M8V 0C7For SaleMLS ID #W13618398, REAL BROKER ONTARIO LTD.. TRREB
- C$489,0001 bd1 ba-- sqft508 Wellington St W #901, Toronto, ON M5V 0K8For SaleMLS ID #C13659014, SOTHEBY'S INTERNATIONAL REALTY CANADA. TRREB
- C$605,0002 bd2 ba-- sqft320 Richmond St E #1115, Toronto, ON M5A 1P9For SaleMLS ID #C13612320, SAGE REAL ESTATE LIMITED. TRREB
- C$588,8002 bd1 ba-- sqftThe Vu, Toronto, ON M5A 2M5For SaleMLS ID #C13537382, CENTURY 21 ATRIA REALTY INC.. TRREB
- C$599,0001 bd1 ba-- sqft400 Wellington St W #802, Toronto, ON M5V 0B5For SaleMLS ID #C13160684, COLDWELL BANKER THE REAL ESTATE CENTRE. TRREB
- C$499,0001 bd1 ba-- sqft1005 King St W #337, Toronto, ON M6K 3M8For SaleMLS ID #C13663312, ROYAL LEPAGE REAL ESTATE SERVICES LTD.. TRREB
- C$599,0001 bd1 ba-- sqft2 Augusta Ave #Penthouse 3, Toronto, ON M5V 0T3For SaleMLS ID #C13450932, RE/MAX REALTRON BARRY COHEN HOMES INC.. TRREB
