Elevate your daily routine high above Midtown in this sleek 767-square-foot corner residence. Flooded with natural light through floor-to-ceiling glass, the open-concept layout is wrapped in panoramic, unobstructed views across the city. Modern finishes showcase hardwood flooring under nine-foot ceilings, a stylish kitchen equipped with granite countertops and custom window coverings. Storage is thoughtfully maximized with a custom dining area built-in, entry pantries, and fitted primary bedroom cabinetry. The versatile den effortlessly functions as a private home office or guest suite. Step onto your private wrap-around balcony, or head downstairs where this unit comes complete with one parking space, two storage lockers, and a private bike rack right at your parking spot. Outside, you are steps from the Kay Gardner Beltline Trail, Mount Pleasant Parkland and Davisville Subway Station for a seamless downtown commute.
For sale
C$699,900
1815 Yonge St Unit 2306, Toronto, ON M4T 2A4
2beds
1baths
Apartment
Built in ----
-- sqft lot
$-- Zestimate®
C$--/sqft
C$983/mo HOA
What's special
Corner residenceOpen-concept layoutModern finishesHardwood flooringNine-foot ceilingsCustom window coveringsCustom dining area built-in
- 2 days
- 6
- 2
Zillow last checked:
Listing updated:
Listed by:
ROYAL LEPAGE MAXIMUM REALTY
Source: TRREB,MLS®#: C14160348 Originating MLS®#: Toronto Regional Real Estate Board
Facts & features
Interior
Bedrooms & bathrooms
- Bedrooms: 2
- Bathrooms: 1
Primary bedroom
- Level: Main
- Dimensions: 3.46 x 3.15
Den
- Level: Main
- Dimensions: 2.56 x 2.92
Dining room
- Level: Main
- Dimensions: 3.07 x 3.3
Kitchen
- Level: Main
- Dimensions: 2.46 x 3.52
Living room
- Level: Main
- Dimensions: 3.48 x 3.2
Heating
- Forced Air, Gas
Cooling
- Central Air
Appliances
- Laundry: Ensuite
Features
- None
- Basement: None
- Has fireplace: No
Interior area
- Living area range: 700-799 null
Video & virtual tour
Property
Parking
- Total spaces: 1
- Parking features: Underground
- Has garage: Yes
Features
- Exterior features: Open Balcony
Details
- Parcel number: 764110319
Construction
Type & style
- Home type: Apartment
- Property subtype: Apartment
Materials
- Brick, Concrete
Community & HOA
HOA
- Services included: Heat Included, Common Elements Included, Building Insurance Included, Water Included, CAC Included
- HOA fee: C$983 monthly
- HOA name: TSCC
Location
- Region: Toronto
Financial & listing details
- Annual tax amount: C$4,473
- Date on market: 11/7/2026
Price history
Price history is unavailable.
Public tax history
Tax history is unavailable.
Climate risks
Neighborhood: Mount Pleasant West
Nearby schools
GreatSchools rating
No schools nearby
We couldn't find any schools near this home.
Similar homes
- C$789,0002 bd2 ba-- sqft35 Merton St #202, Toronto, ON M4S 3G4For Sale
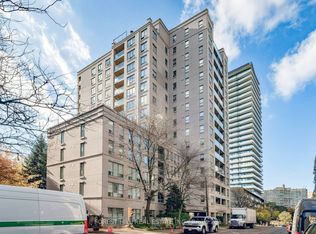 MLS ID #C14163066, FOREST HILL REAL ESTATE INC.. TRREB
- C$609,0002 bd1 ba-- sqft319 Merton St #321, Toronto, ON M4S 1A5For Sale
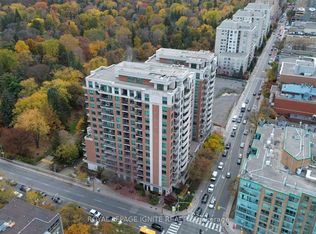 MLS ID #C14157222, ROYAL LEPAGE IGNITE REALTY. TRREB
- C$619,9002 bd2 ba-- sqftDistinction Condos, Toronto, ON M4S 0C3For Sale
 MLS ID #C14160336, PROPERTY.CA INC.. TRREB
- C$625,0002 bd2 ba-- sqft36 Manor Rd E #708, Toronto, ON M4S 1P8For Sale
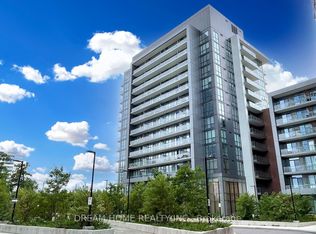 MLS ID #C14155500, DREAM HOME REALTY INC.. TRREB
