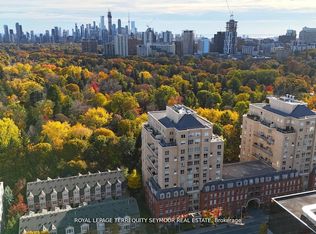
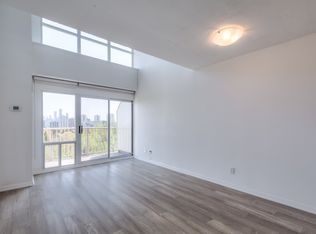
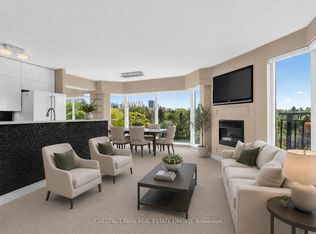
Beautiful bright south-east corner 2-storey loft. One bedroom plus den, 750sf interior space plus a private south-facing covered terrace (BBQ allowed). Newer floors (2023) and newer window coverings (2023). Modern open-concept kitchen with granite countertops, full-size appliances, a large window in the kitchen, plus an extra-large pantry for loads of storage. The large pantry can easily be converted back to a 2-piece powder room, which was a part of the original builder floor plan (current owner converted the 2-piece bathroom to the pantry; all the plumbing is still there to be used). Spacious living and dining room area with soaring high 16-foot ceilings. Walk out to the private south-facing terrace featuring gorgeous sunny and private treed views. Great-sized Bedroom and den/home office on the second level with a large walk-in closet with custom shelving and gorgeous south-east treed views. Spacious 4-piece bathroom with a window. Large walk-in laundry room with fabulous additional storage space. Locker included. Low maintenance fees with all utilities included. Party room, underground visitor parking, bike storage. Direct access to the Kay Gardner Beltline Trail at the back of the building. Five minutes walk to the Davisville subway station. Enjoy the abundance of amenities along Yonge St & Mount Pleasant Rd. Short Walk To Yonge & Eglinton and Yonge & St Clair. Experience Midtown Toronto living at its finest! Parking space is available to rent from an owner in the building at $125/month.
For sale
C$599,900
139 Merton St #246, Toronto, ON M4S 3G7
2beds
1baths
Apartment
Built in ----
-- sqft lot
$-- Zestimate®
C$--/sqft
C$673/mo HOA
What's special
- 6 days
- 6
- 2
Zillow last checked:
Listing updated:
Listed by:
CHESTNUT PARK REAL ESTATE LIMITED
Source: TRREB,MLS®#: C13868894 Originating MLS®#: Toronto Regional Real Estate Board
Originating MLS®#: Toronto Regional Real Estate BoardFacts & features
Interior
Bedrooms & bathrooms
- Bedrooms: 2
- Bathrooms: 1
Bedroom
- Level: Second
- Dimensions: 2.77 x 5.03
Den
- Level: Second
- Dimensions: 2.77 x 5.03
Dining room
- Level: Main
- Dimensions: 4.7 x 2.62
Foyer
- Level: Main
- Dimensions: 3.05 x 2.99
Kitchen
- Level: Main
- Dimensions: 2.51 x 2.75
Laundry
- Level: Second
- Dimensions: 0 x 0
Living room
- Level: Main
- Dimensions: 4.7 x 2.62
Other
- Level: Main
- Dimensions: 2.18 x 2.18
Heating
- Fan Coil, Gas
Cooling
- Central Air
Appliances
- Laundry: Ensuite
Features
- Flooring: Carpet Free
- Basement: Other
- Has fireplace: No
Interior area
- Living area range: 700-799 null
Property
Parking
- Total spaces: 1
- Parking features: Garage
- Has garage: Yes
Features
- Stories: 2
- Exterior features: Terrace Balcony
- Has view: Yes
- View description: Trees/Woods
Lot
- Features: Park, Public Transit, Rec./Commun.Centre, School
Details
- Parcel number: 123390047
Construction
Type & style
- Home type: Apartment
- Property subtype: Apartment
Materials
- Concrete, Brick
Community & HOA
Community
- Security: Security System
HOA
- Amenities included: Bike Storage, Party Room/Meeting Room, Visitor Parking, BBQs Allowed
- Services included: Heat Included, Hydro Included, Water Included, CAC Included, Common Elements Included, Building Insurance Included
- HOA fee: C$673 monthly
- HOA name: MTCC
Location
- Region: Toronto
Financial & listing details
- Annual tax amount: C$3,250
- Date on market: 10/6/2026
Price history
Price history is unavailable.
Public tax history
Tax history is unavailable.
Climate risks
Neighborhood: Mount Pleasant West
Nearby schools
GreatSchools rating
No schools nearby
We couldn't find any schools near this home.

Similar homes
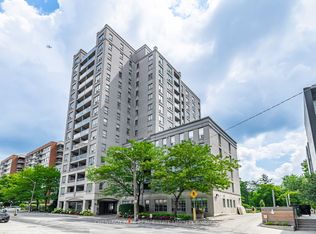
- C$675,0002 bd1 ba-- sqftThe Rio, Toronto, ON M4S 3G4For Sale
 MLS ID #C13813248, CHESTNUT PARK REAL ESTATE LIMITED. TRREB
 - C$499,0002 bd2 ba-- sqft97 Lawton Blvd #502, Toronto, ON M4V 1Z6For Sale
 MLS ID #C13720328, CHESTNUT PARK REAL ESTATE LIMITED. TRREB
 - C$599,0001 bd2 ba-- sqft160 Baldwin St #420, Toronto, ON M5T 3K7For Sale
 MLS ID #C13859916, CENTURY 21 INNOVATIVE REALTY INC.. TRREB
 - C$668,8882 bd2 ba-- sqft719 Lawrence Ave W #52, Toronto, ON M6A 0C6For Sale
 MLS ID #W14004348, KELLER WILLIAMS REFERRED URBAN REALTY. TRREB
