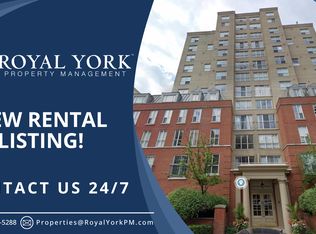
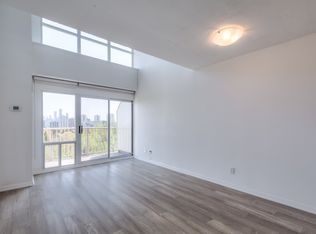
Rarely Available: One of the Building's Largest 1+1 Bedrooms! This stunning two-level loft offers an impressive sense of space with soaring ceilings, an open space to below, and a massive private terrace-one of the larger outdoor spaces in the building. Light-filled and west-facing, enjoy beautiful evening sunsets overlooking a peaceful park setting.The spacious interior features a custom California walk-in closet, an upgraded bathroom with glass enclosure, generous storage, and two side-by-side lockers. The oversized terrace includes a convenient drain, making it ideal for entertaining, relaxing, and creating your own private outdoor retreat.Perfectly situated within walking distance to the subway, shopping, restaurants, and nearby walking trails. A rare loft that delivers space, character, and an exceptional indoor-outdoor lifestyle. It's a good life!
For sale
C$739,000
119 Merton St #612, Toronto, ON M4S 3G5
2beds
2baths
Apartment
Built in ----
-- sqft lot
$-- Zestimate®
C$--/sqft
C$744/mo HOA
What's special
Two-level loftSoaring ceilingsOpen space to belowMassive private terraceLight-filled and west-facingCustom california walk-in closetGenerous storage
- 19 hours
- 4
- 0
Zillow last checked:
Listing updated:
Listed by:
CENTURY 21 LEADING EDGE REALTY INC.
Source: TRREB,MLS®#: C13883874 Originating MLS®#: Toronto Regional Real Estate Board
Originating MLS®#: Toronto Regional Real Estate BoardFacts & features
Interior
Bedrooms & bathrooms
- Bedrooms: 2
- Bathrooms: 2
Primary bedroom
- Description: Primary Bedroom
- Level: Second
- Area: 10.52 Square Meters
- Area source: Other
- Dimensions: 3.45 x 3.05
Den
- Description: Den
- Level: Second
- Area: 3.7 Square Meters
- Area source: Other
- Dimensions: 1.85 x 2.00
Dining room
- Description: Dining Room
- Level: Main
- Area: 19.89 Square Meters
- Area source: Other
- Dimensions: 5.45 x 3.65
Kitchen
- Description: Kitchen
- Level: Main
- Area: 10.85 Square Meters
- Area source: Other
- Dimensions: 3.50 x 3.10
Laundry
- Description: Laundry
- Level: Second
- Area: 1.85 Square Meters
- Area source: Other
- Dimensions: 1.85 x 1.00
Living room
- Description: Living Room
- Level: Main
- Area: 19.89 Square Meters
- Area source: Other
- Dimensions: 5.45 x 3.65
Heating
- Forced Air, Gas
Cooling
- Central Air
Appliances
- Laundry: Ensuite
Features
- Other, Storage Area Lockers
- Basement: None
- Has fireplace: No
Interior area
- Living area range: 800-899 null
Property
Parking
- Parking features: None
Features
- Exterior features: Terrace Balcony
Details
- Parcel number: 123390104
Construction
Type & style
- Home type: Apartment
- Property subtype: Apartment
- Attached to another structure: Yes
Materials
- Brick
Community & HOA
HOA
- Amenities included: BBQs Allowed, Car Wash, Game Room, Party Room/Meeting Room, Visitor Parking
- Services included: CAC Included, Common Elements Included, Heat Included, Hydro Included, Building Insurance Included, Water Included
- HOA fee: C$744 monthly
- HOA name: MTCC
Location
- Region: Toronto
Financial & listing details
- Annual tax amount: C$3,277
- Date on market: 10/10/2026
Price history
Price history is unavailable.
Public tax history
Tax history is unavailable.
Climate risks
Neighborhood: Mount Pleasant West
Nearby schools
GreatSchools rating
No schools nearby
We couldn't find any schools near this home.


Similar homes
- C$699,0002 bd2 ba-- sqft68 Merton St #707, Toronto, ON M4S 0A7New Construction
 MLS ID #C13867898, CENTURY 21 PARKLAND LTD.. TRREB
 - C$838,0002 bd2 ba-- sqft1815 Yonge St Unit 507, Toronto, ON M4T 2A4For Sale
 MLS ID #C13877784, RE/MAX REALTRON REALTY INC.. TRREB
 - C$599,9002 bd1 ba-- sqft139 Merton St #246, Toronto, ON M4S 3G7For Sale
 MLS ID #C13868894, CHESTNUT PARK REAL ESTATE LIMITED. TRREB
 - C$799,0002 bd2 ba-- sqft20 Soudan Ave #1108, Toronto, ON M4S 0E2New Construction
 MLS ID #C13877538, Century 21 New Concept Simple Realty. TRREB
