Welcome to 35 Merton St, where you can enjoy sophisticated living and convenience in the Heart of Midtown - backing onto the Belt Line. This is a rarely available spacious split 2 bedroom, 2 bathrooms high floor corner suite overlooking expansive green space. The well-cared for building and its sense of community is cherished by its residents. Only 7 units on the 17th floor; #1705 boasts 952 sq ft, 8 ft ceilings & large windows throughout. Offers a well-placed layout, including combined living & dining, a bright separate kitchen w/ stainless steel appliances that leads to the 6 ft x 11.5 ft balcony - extending the living space to outside to an elevated & unobstructed view of the city and nature. With 2 generous sized bedrooms - the primary has plenty of room for a king size bed, an ensuite & walk-in closet. The marble-floor entryway w/ double closet, transitions into the light filled living/dining area with gleaming hardwood flooring - serving as the central hub of the home. Ensuite laundry. Freshly painted. Vacant & move-in ready. Residents enjoy the 24-hour concierge service, an exercise room, shared outdoor patio with BBQ, a recently renovated ground-floor party room, and parking for guests. Maintenance fees include all utilities, as well as Bell Fibe 300 channel TV & internet package. Enjoy the ease of a dedicated parking spot in the underground lot close to the exit door and your locker room. This is a pet-free building. Ideally located just minutes from Yonge & Davisville, in a vibrant neighbourhood close to TTC, parks, cafes, dining, shopping, w/ easy access to downtown. Nearby schools: Davisville Jr PS, Hodgson Middle School, North Toronto CI and Greenwood. An ideal combination of convenience, urban living and a peaceful retreat. A desirable address w/ high resident retention - it's a must see!
For sale
C$795,000
35 Merton St #1705, Toronto, ON M4S 3G4
2beds
2baths
Apartment
Built in ----
-- sqft lot
$-- Zestimate®
C$--/sqft
C$1,338/mo HOA
What's special
Overlooking expansive green spaceLarge windows throughoutCombined living and diningEnsuite laundryFreshly painted
- 14 hours
- 1
- 0
Zillow last checked:
Listing updated:
Listed by:
ROYAL LEPAGE REAL ESTATE SERVICES OXLEY REAL ESTAT
Source: TRREB,MLS®#: C13851540 Originating MLS®#: Toronto Regional Real Estate Board
Originating MLS®#: Toronto Regional Real Estate BoardFacts & features
Interior
Bedrooms & bathrooms
- Bedrooms: 2
- Bathrooms: 2
Primary bedroom
- Level: Flat
- Dimensions: 13.2 x 11
Bedroom 2
- Level: Flat
- Dimensions: 12.3 x 8.11
Dining room
- Level: Flat
- Dimensions: 21.7 x 10.6
Kitchen
- Level: Flat
- Dimensions: 12.8 x 8
Living room
- Level: Flat
- Dimensions: 21.7 x 10.6
Heating
- Forced Air, Gas
Cooling
- Central Air
Appliances
- Laundry: Ensuite
Features
- Flooring: Carpet Free
- Basement: None
- Has fireplace: No
Interior area
- Living area range: 900-999 null
Video & virtual tour
Property
Parking
- Total spaces: 1
- Parking features: Underground
- Has garage: Yes
Accessibility
- Accessibility features: Elevator
Features
- Patio & porch: Patio
- Exterior features: Backs On Green Belt, Open Balcony
- Has view: Yes
- View description: City, Park/Greenbelt, Trees/Woods, Skyline
- Waterfront features: None
Details
- Parcel number: 123110104
Construction
Type & style
- Home type: Apartment
- Property subtype: Apartment
Materials
- Concrete
- Roof: Unknown
Community & HOA
Community
- Security: Concierge/Security, Security System
HOA
- Amenities included: Concierge, Visitor Parking, Party Room/Meeting Room, Community BBQ, Exercise Room, Bike Storage
- Services included: Heat Included, Hydro Included, Water Included, CAC Included, Common Elements Included, Building Insurance Included, Parking Included, Cable TV Included
- HOA fee: C$1,338 monthly
- HOA name: MTCC
Location
- Region: Toronto
Financial & listing details
- Annual tax amount: C$3,801
- Date on market: 10/1/2026
Price history
Price history is unavailable.
Public tax history
Tax history is unavailable.
Climate risks
Neighborhood: Mount Pleasant West
Nearby schools
GreatSchools rating
No schools nearby
We couldn't find any schools near this home.

Similar homes
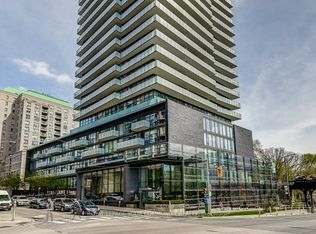
- C$798,0003 bd3 ba-- sqft18 Merton St #906, Toronto, ON M4S 3G9For Sale
 MLS ID #C13837624, RE/MAX REALTRON REALTY INC.. TRREB
 - C$650,0002 bd1 ba-- sqftThe Rio, Toronto, ON M4S 3G4For Sale
 MLS ID #C13851234, CITYSCAPE REAL ESTATE LTD.. TRREB
 - C$895,0002 bd2 ba-- sqftRIO III, Toronto, ON M4S 3H1For Sale
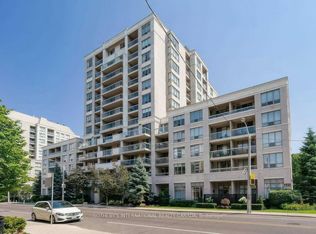 MLS ID #C13845328, SOTHEBY'S INTERNATIONAL REALTY CANADA. TRREB
 - C$819,0003 bd2 ba-- sqft25 Holly St #2209, Toronto, ON M4S 0E3For Sale
 MLS ID #C13847904, HARVEY KALLES REAL ESTATE LTD.. TRREB
