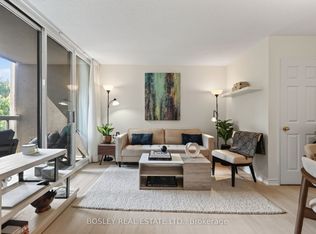
Rarely available and truly spacious 2-bedroom suite in a pet-friendly building with south exposure over the Kay Gardiner BeltlineTrail. Take the stairs to the beautifully appointed courtyard with a communal barbecue and secured gate leading directly onto the Beltline. Follow the Beltline through the Mount Pleasant Cemetery to the Moore Park Ravine all the way to The Brickworks. An open concept Living and Dining Area are perfect for entertaining family and friends. An expansive Primary Suite will easily accommodates a King-sized bed. Enjoy the walk-in closet with newly installed closet organizers. A bright and inviting galley kitchen has Caesarstone countertops and a newly refitted pantry and adjustable shelves. The 2nd bedroom doubles as a Den with south exposure. Suite 219 is gently lived in and impeccably maintained. Your parking space is directly outside the Level A elevator lobby. Enjoy the expansive and well-equipped fitness centre and the recently renovated event space overlooking the courtyard and the Beltline. RIO III is a quintessential vertical village in a boutique building of only 124 suites with an exceptional sense of community. Outstanding property management with 'best-in-class' onsite manager. 10 minutes to Davisville TTC, shops and great restaurants along Yonge Street and Mount Pleasant Road.
For sale
C$895,000
225 Merton St #219, Toronto, ON M4S 3H1
2beds
2baths
Apartment
Built in ----
-- sqft lot
$-- Zestimate®
C$--/sqft
C$1,507/mo HOA
What's special
Beautifully appointed courtyardCommunal barbecueExpansive primary suiteCaesarstone countertops
- 22 hours
- 7
- 2
Zillow last checked:
Listing updated:
Listed by:
SOTHEBY'S INTERNATIONAL REALTY CANADA
Source: TRREB,MLS®#: C13845328 Originating MLS®#: Toronto Regional Real Estate Board
Originating MLS®#: Toronto Regional Real Estate BoardFacts & features
Interior
Bedrooms & bathrooms
- Bedrooms: 2
- Bathrooms: 2
Primary bedroom
- Level: Flat
- Dimensions: 6.41 x 3.18
Bedroom 2
- Level: Flat
- Dimensions: 3.69 x 3.02
Bathroom
- Level: Flat
- Dimensions: 2.34 x 1.49
Breakfast
- Level: Flat
- Dimensions: 2.45 x 1.41
Dining room
- Level: Flat
- Dimensions: 3.28 x 3.24
Foyer
- Level: Flat
- Dimensions: 1.62 x 1.57
Kitchen
- Level: Flat
- Dimensions: 3.92 x 2.57
Laundry
- Level: Flat
- Dimensions: 1 x 1.77
Living room
- Level: Flat
- Dimensions: 5.43 x 3.35
Other
- Level: Flat
- Dimensions: 3.22 x 1.57
Pantry
- Level: Flat
- Dimensions: 1.8 x 1.27
Heating
- Fan Coil, Electric
Cooling
- Central Air
Appliances
- Laundry: Ensuite
Features
- None
- Basement: None
- Has fireplace: No
Interior area
- Living area range: 1000-1199 null
Video & virtual tour
Property
Parking
- Total spaces: 1
- Parking features: Underground
- Has garage: Yes
Features
- Exterior features: Backs On Green Belt, Landscaped, Lighting, Enclosed Balcony
- Has view: Yes
- View description: Park/Greenbelt, Trees/Woods
Lot
- Features: Greenbelt/Conservation, Library, Park, Public Transit, Ravine, Wooded/Treed
Details
- Parcel number: 125020218
Construction
Type & style
- Home type: Apartment
- Property subtype: Apartment
Materials
- Concrete
Community & HOA
Community
- Security: Security Gate
HOA
- Amenities included: Concierge, Exercise Room, Party Room/Meeting Room, Visitor Parking, Community BBQ, Bike Storage
- Services included: Heat Included, Hydro Included, Common Elements Included, Water Included, CAC Included, Building Insurance Included, Parking Included
- HOA fee: C$1,507 monthly
- HOA name: TSCC
Location
- Region: Toronto
Financial & listing details
- Annual tax amount: C$4,957
- Date on market: 9/30/2026
Price history
Price history is unavailable.
Public tax history
Tax history is unavailable.
Climate risks
Neighborhood: Mount Pleasant West
Nearby schools
GreatSchools rating
No schools nearby
We couldn't find any schools near this home.


Similar homes
- C$798,0003 bd3 ba-- sqft18 Merton St #906, Toronto, ON M4S 3G9For Sale
 MLS ID #C13837624, RE/MAX REALTRON REALTY INC.. TRREB
 - C$849,0002 bd2 ba-- sqft300 Balliol St #Penthouse 14, Toronto, ON M4S 3G6For Sale
 MLS ID #C13824538, RE/MAX ULTIMATE REALTY INC.. TRREB
 - C$819,0003 bd2 ba-- sqft25 Holly St #2209, Toronto, ON M4S 0E3For Sale
 MLS ID #C13847904, HARVEY KALLES REAL ESTATE LTD.. TRREB
 - C$849,9002 bd2 ba-- sqftThe Madison, Toronto, ON M4S 0A5For Sale
 MLS ID #C13831654, ROYAL LEPAGE SIGNATURE REALTY. TRREB
